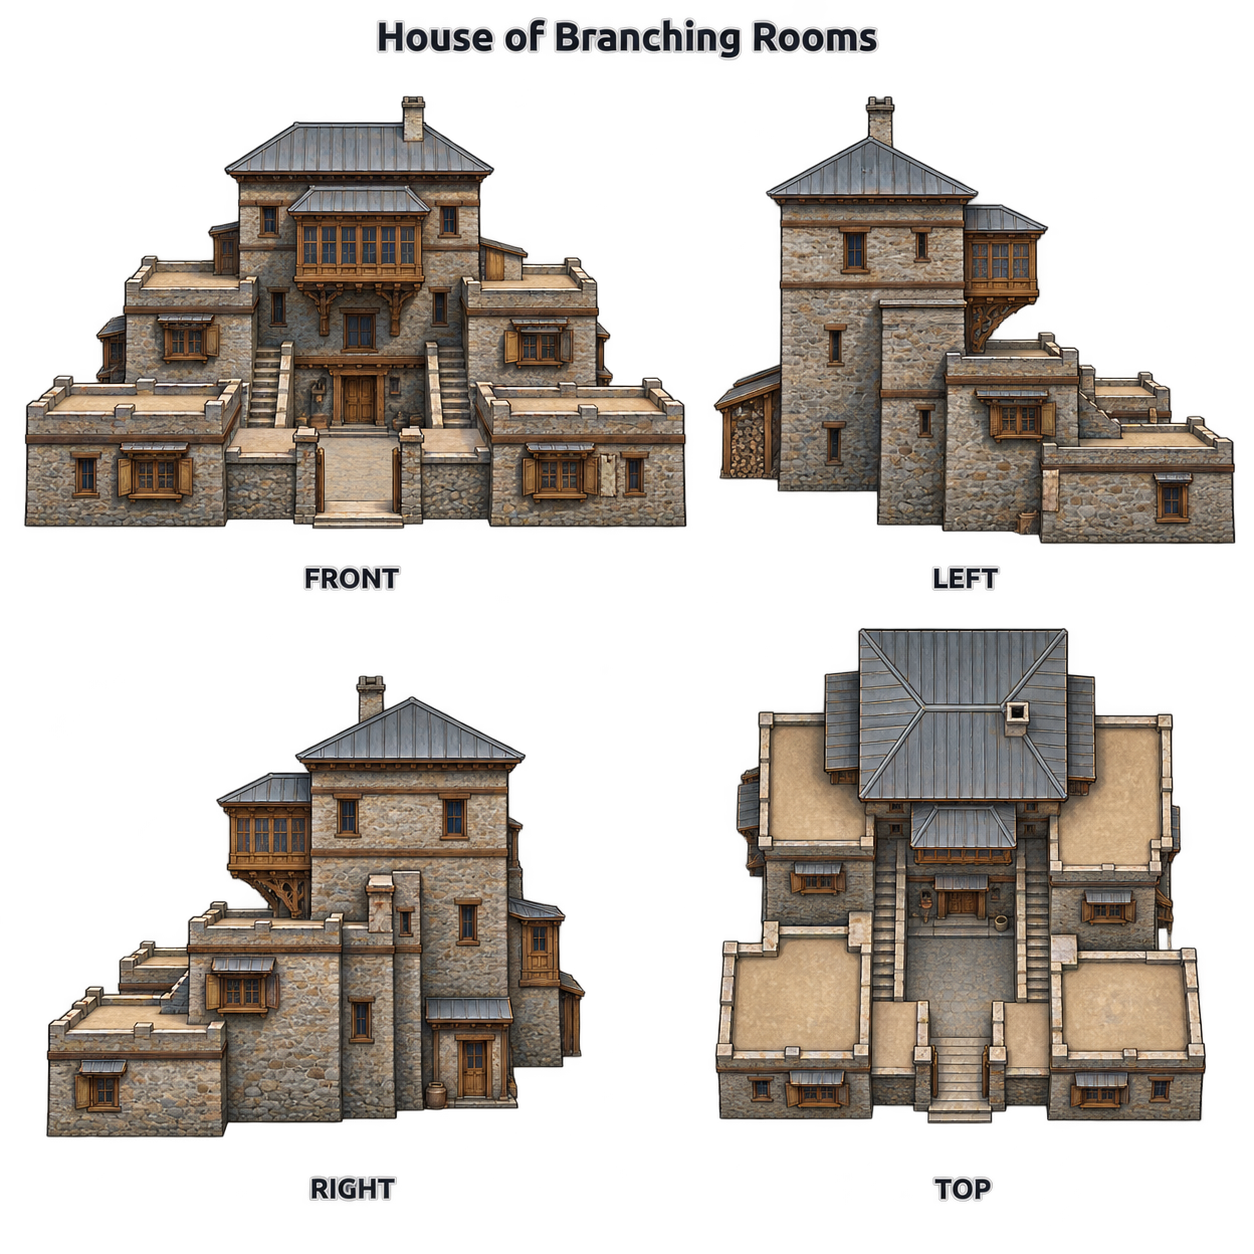
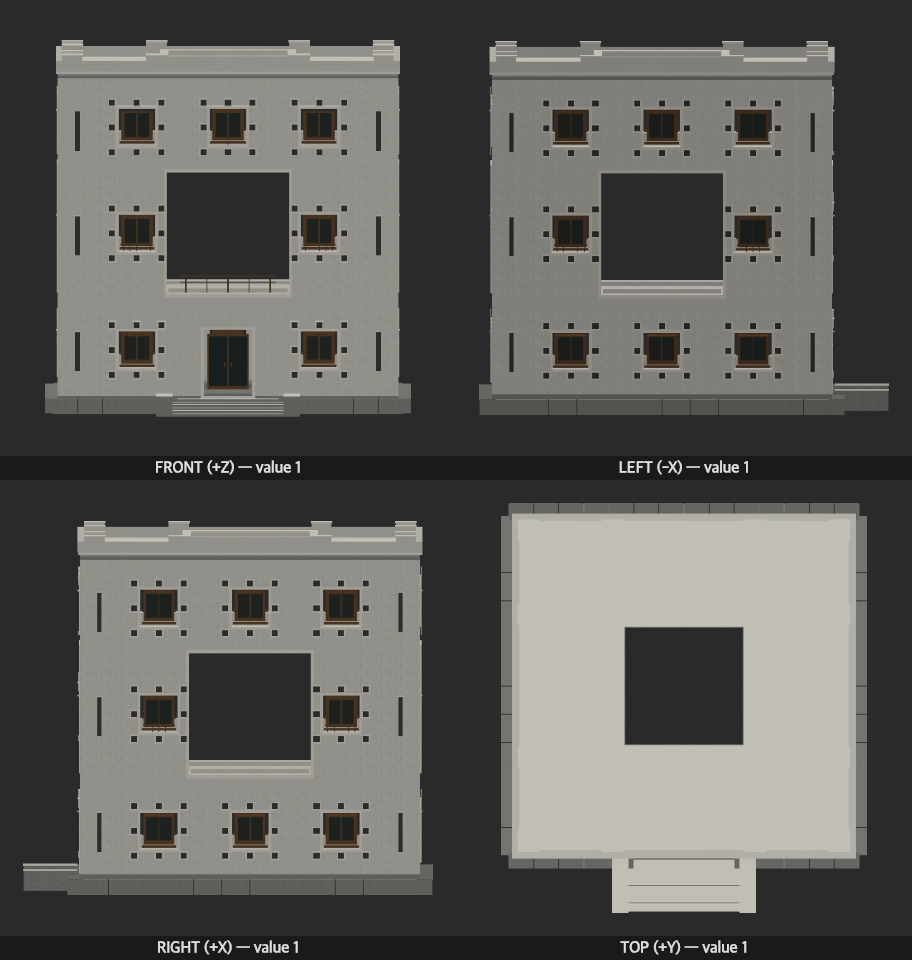
This imagined city occupies a dry, high Himalayan valley, climbing a sun-facing mountainside between glacial tributaries. From across the valley it resembles a mountain constructing a second, more exact version of itself: stepped masses split into smaller steps, immense square recesses contain smaller recessed courts, and branching terraces end in clusters of bright, inhabited cubes. Fractals determine the actual solids and voids. Three or four readable scales of repetition give the skyline its astonishing intricacy, while broad unbroken walls let the eye recover between recursive concentrations.
Its rationalism began as a civic promise: sunlight, water and sheltered access should be distributed by comprehensible rules. A square structural bay became the common unit; successive generations learned to divide it, rotate its assemblies and subtract its center. The oldest neighborhoods are compact masonry terraces whose lanes fork around shared water courts. Later districts magnify that arrangement into courts within courts: a public square branches into communal galleries, then household vestibules, each preserving the same offset entrance and protected southern opening. Routes follow the contour before dividing uphill, so the city reads as a branching diagram bent around ravines rather than a grid stamped onto the mountain.
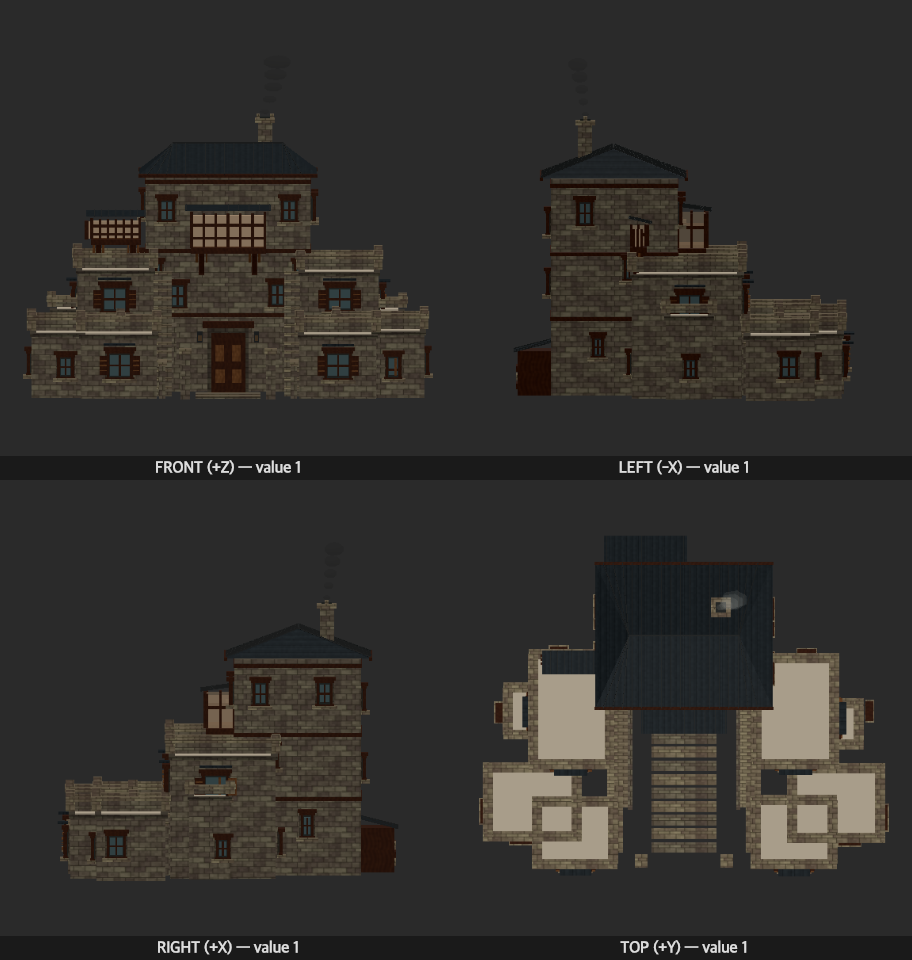
Ordinary houses are thick, roughly coursed stone boxes bound with timber, grouped in uneven stair-step families. Deep window reveals repeat the proportions of the entrance court; projecting timber sunrooms divide into progressively smaller glazed compartments. Additions repeat only one or two generations of the family geometry, interrupted by repaired walls, fuel stores and enclosed winter passages. Roofs step toward the sun, with accessible drying terraces sheltered behind parapets and small pitched metal caps over vulnerable enclosed rooms. Snow collects on deliberate outer shelves, away from entrances and drains.
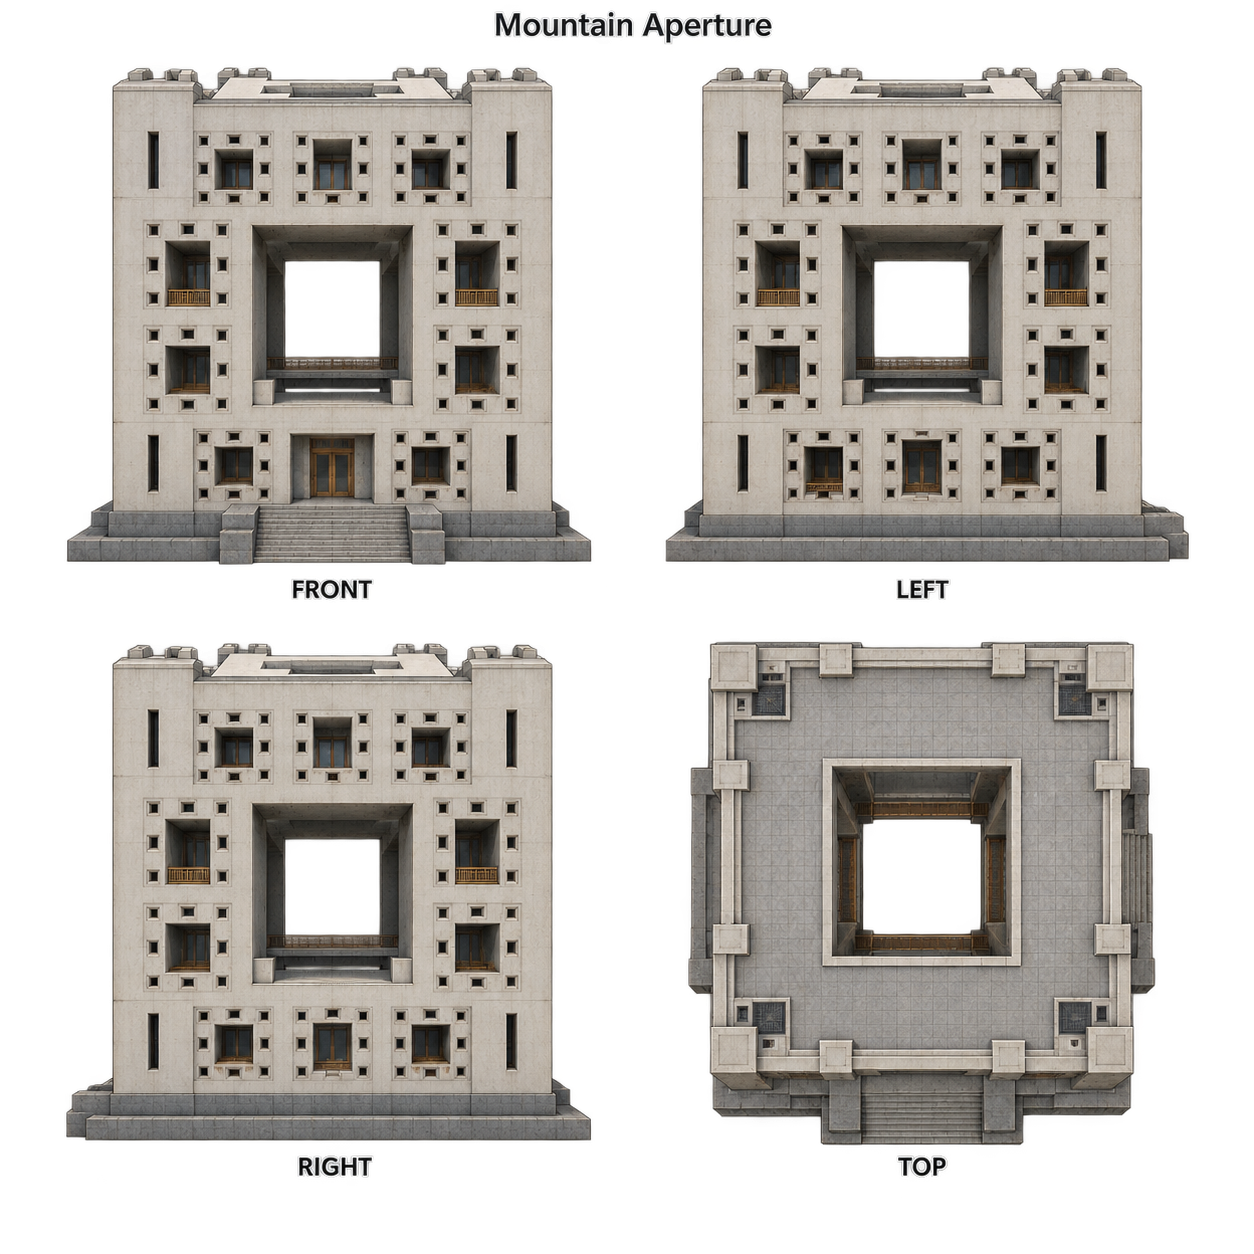
The later civic tradition makes the mathematics monumental. Reinforced concrete frames rise from stone retaining plinths as stepped pyramids with recursively cut corners, or broad cubic masses pierced by nested square voids. Openings concentrate toward sheltered interiors; exposed northern faces remain heavy and nearly blind. At the largest scale, a cutout frames an entire snowy summit; within it, smaller courts frame slopes, trees and finally a single seated person. Bridges cross selected voids as straight, clearly supported beams. Dark glazing occupies the deepest recesses, making the pale structural edges read like an inhabited mathematical section.
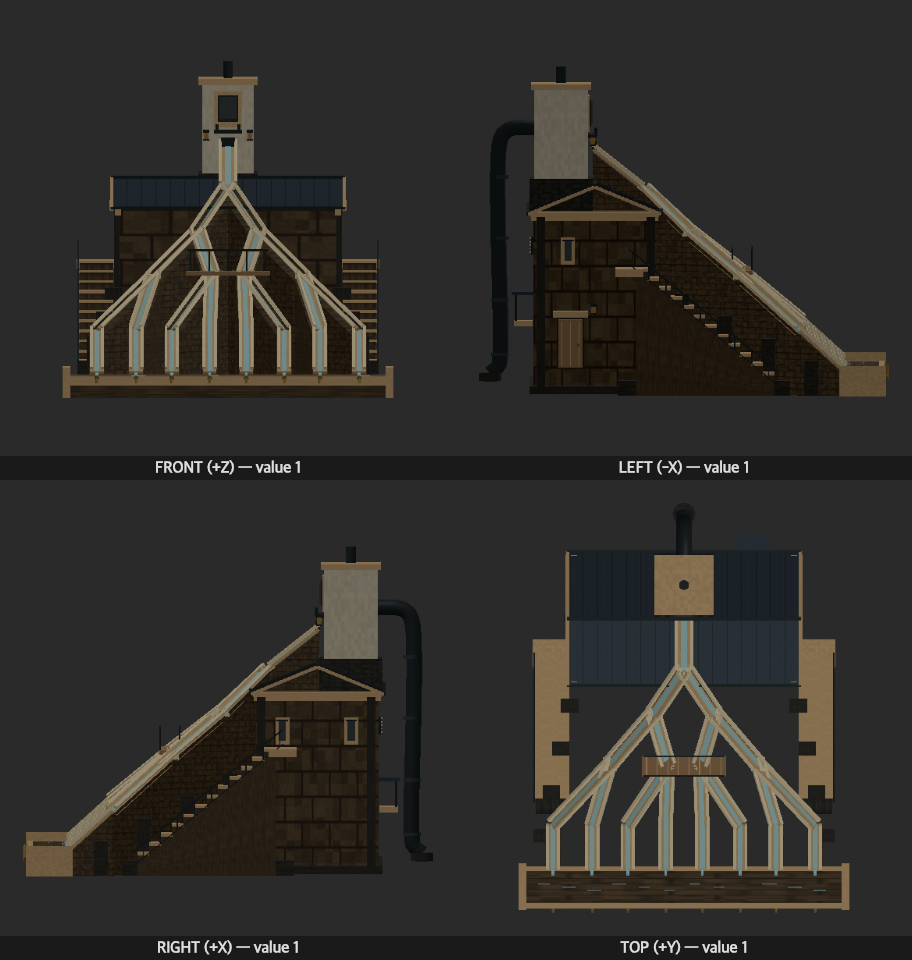
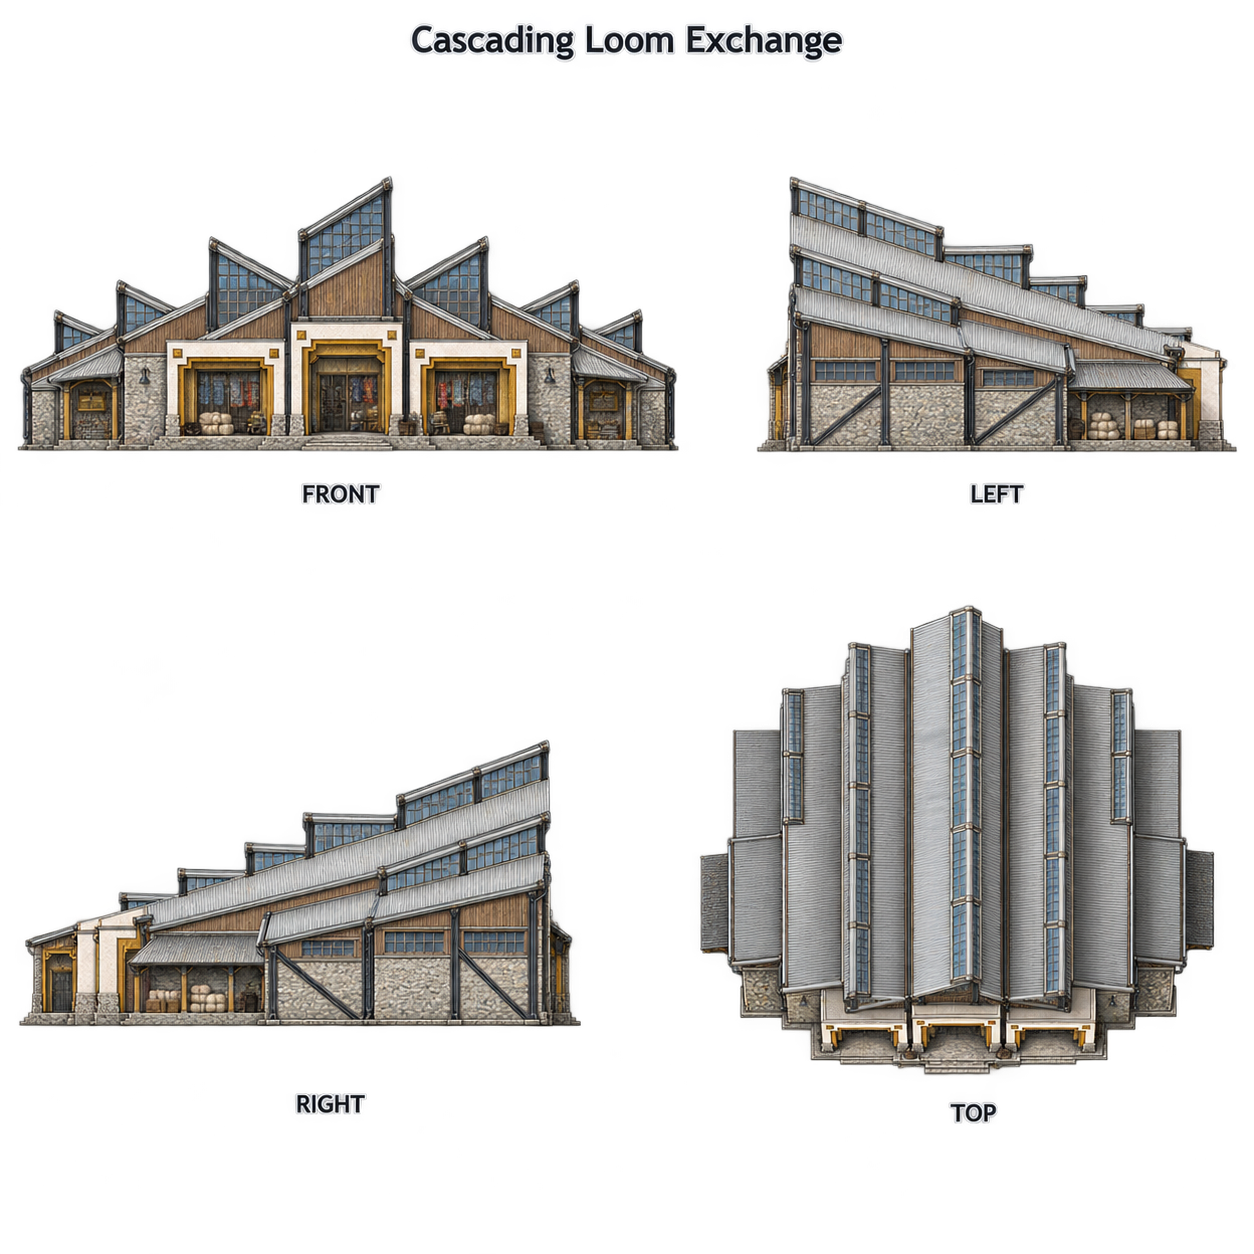
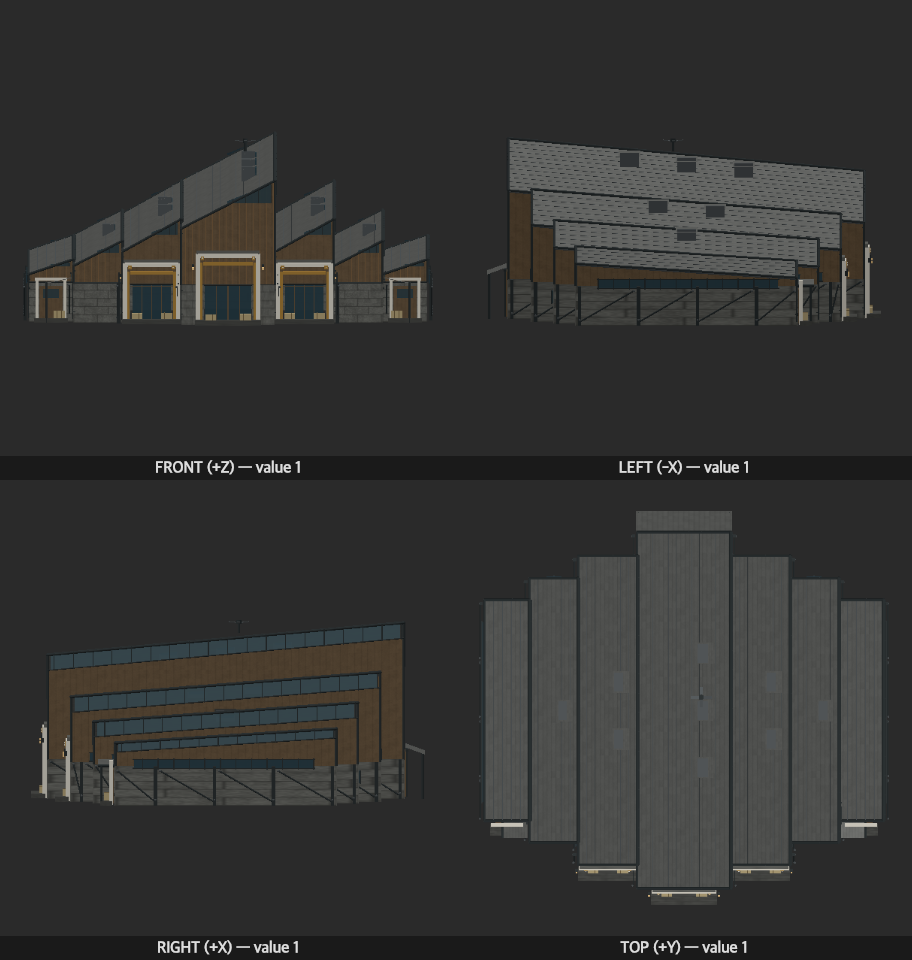
Local rubble stone supplies foundations, retaining walls and inexpensive load-bearing fabric. Carefully dressed stone expresses collective investment through precise joints and durable public thresholds. Scarce timber is reused in ties, galleries and warm interior linings; elaborate branching joinery displays a carpenter’s skill. Concrete belongs mainly to later shared works because cement must travel into the valley. Workshops use simpler steel trusses and folded metal roofs, their sawtooth bays diminishing along steep plots. Prestige comes from deep, usable spatial recursion and exact construction, while modest shops imitate it with stacked timber portal frames and painted recesses.
Markets and festivals inhabit the generous first generation of courts; quieter shared rooms occupy the next. The city’s tensions remain visible: ambitious geometric megastructures meet stubborn older lanes, and residents glaze open galleries to gain winter warmth. Across these differences, repeated subtraction, branching access and sharply stepped silhouettes create a coherent city whose fractal character remains unmistakable even in silhouette against snow.
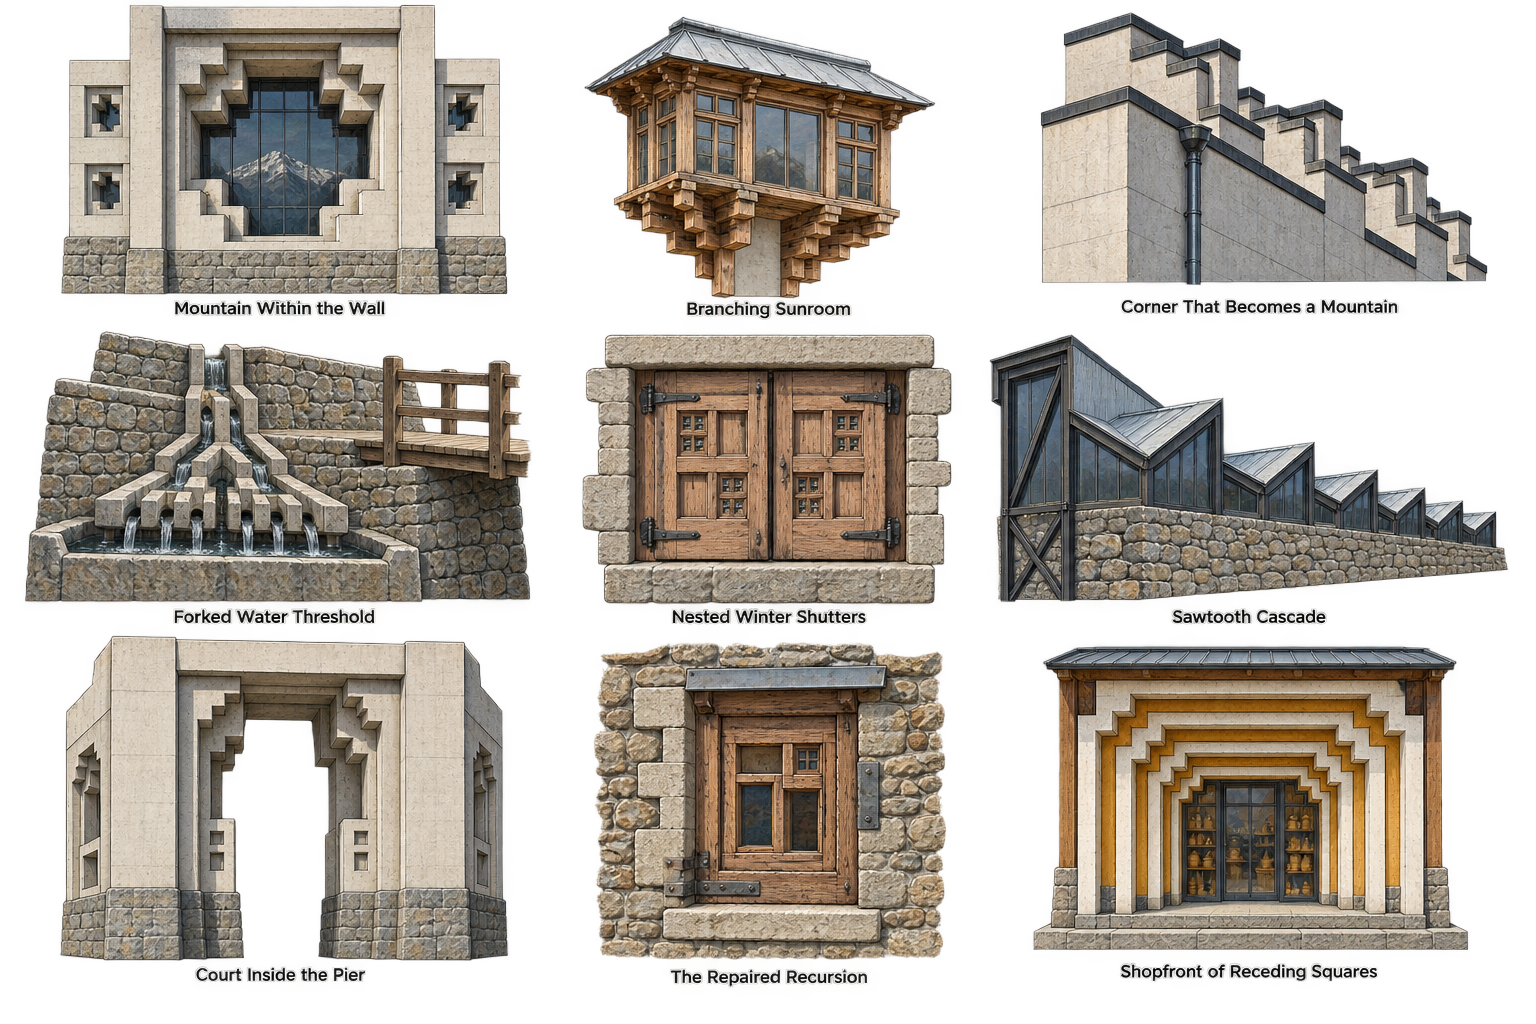
1. **Mountain Within the Wall.** In the later civic tradition, a pale reinforced-concrete façade fragment forms a thick square frame whose inner corners step inward through three generations of smaller square notches, producing a sharply serrated opening above a dressed-stone sill. Smaller blind recesses repeat the same stepped outline in the surrounding piers, while dark glazing sits behind the deepest continuous frame.
2. **Branching Sunroom.** In the older domestic tradition, a projecting timber bay rests on two heavy corbels that divide into paired shorter brackets, then divide again beneath the sill like a squared-off tree. Its glazing follows the same hierarchy of large panes subdividing toward the edges, with reused dark uprights, pale replacement twigs of joinery and a folded metal snow cap.
3. **Corner That Becomes a Mountain.** A later civic roof corner steps down as three large concrete terrace blocks, each supporting a smaller three-step parapet profile whose ends repeat the descent once more. Dark sheet-metal coping traces every exposed crest, and aligned scuppers empty into one external downpipe, keeping the spectacular recursive edge separate from the sheltered passage beneath.
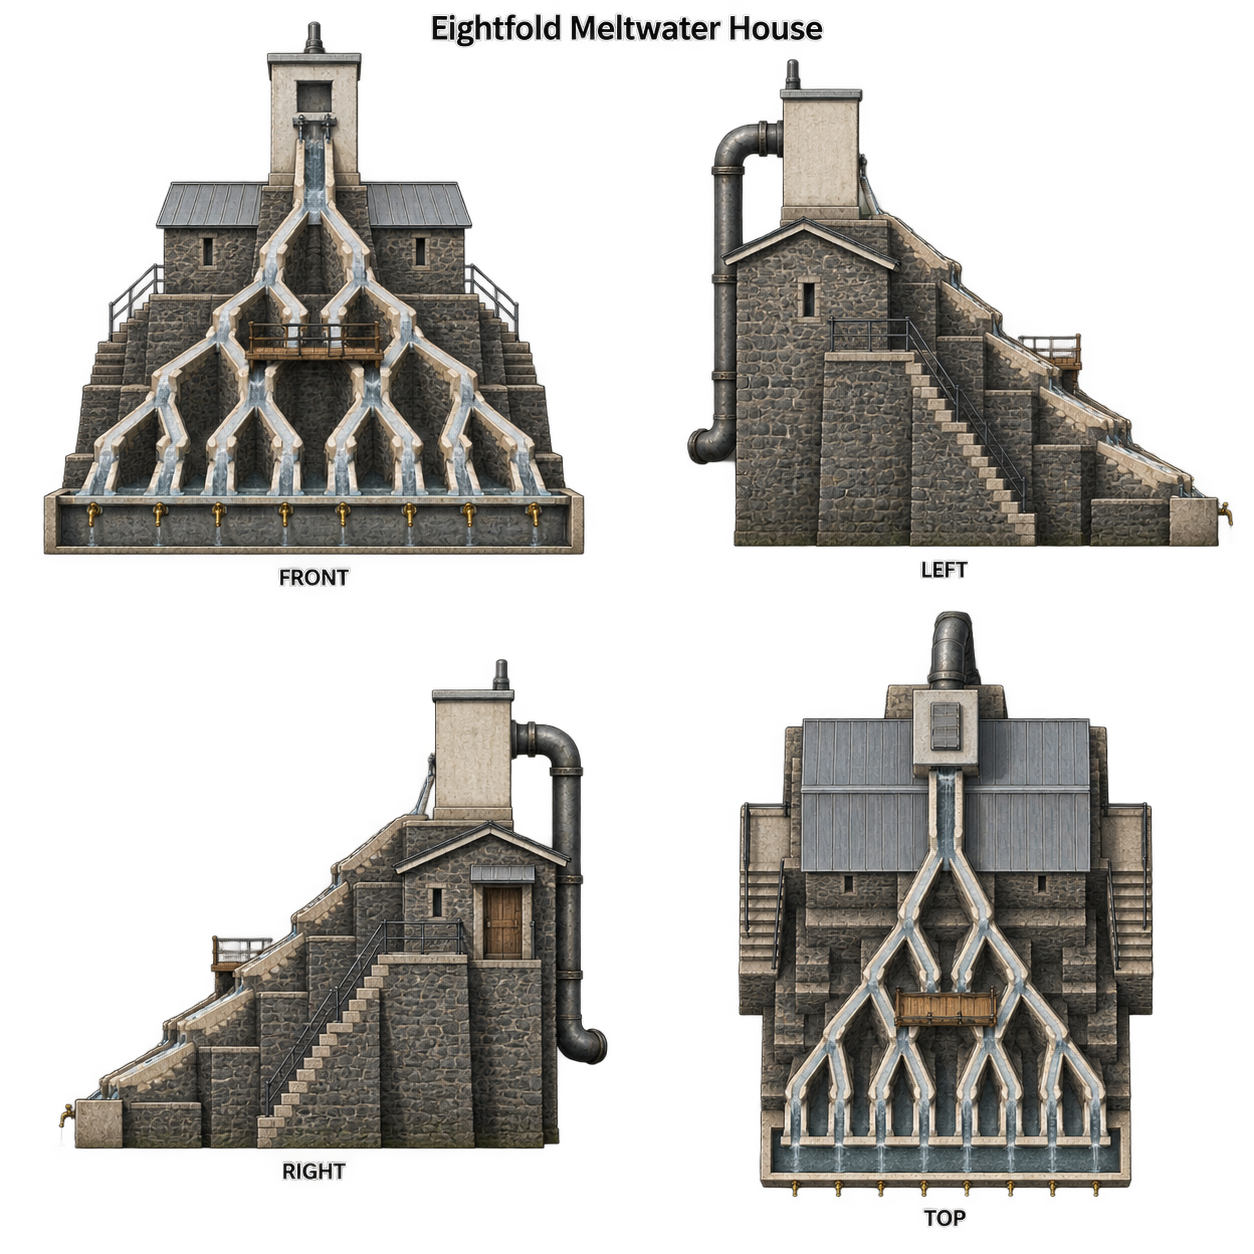
4. **Forked Water Threshold.** In the old communal masonry tradition, a low terrace-wall fragment incorporates a stone water chute that divides into two channels, then four, then eight short terminal grooves above a broad collection trough. Rough rubble supports the assembly, while carefully dressed replaceable channel stones and a worn timber footbridge distinguish maintained communal craft from the coarse surrounding wall.
5. **Nested Winter Shutters.** An ordinary stone house opening has paired thick timber shutters, each built around a large recessed square containing four smaller panels, with one panel in each group repeating the subdivision into miniature squares. The smallest squares remain solid carved relief, while iron strap hinges, patched boards and a deep stone lintel make the recursive face visibly repairable winter protection.
6. **Sawtooth Cascade.** In the working district’s later industrial tradition, a workshop roof fragment has one tall folded-metal sawtooth bay flanked down the slope by two half-height teeth and then four smaller ventilator teeth. Exposed steel end frames support the descending sequence above rubble infill, with dark glazed vertical faces and overlapping galvanized sheets on the snow-shedding slopes.
7. **Court Inside the Pier.** A prestigious civic arcade fragment consists of two broad concrete piers and a straight lintel; each pier’s inward face is carved into a smaller blind arcade whose jambs contain a third generation of tiny square niches. Continuous outer structural spines remain massive, dressed-stone bases absorb street wear, and the deep nested recesses turn sunlight into successively finer bands of shadow.
8. **The Repaired Recursion.** In an incrementally altered residential terrace, a damaged stepped stone window surround is completed by an inset reclaimed-timber frame, which carries a smaller off-center frame and a final tiny opening pane. Old masonry teeth remain visible beside the crisp wooden subdivisions, with iron splice plates and a simple metal drip edge making the repair itself a new generation of the original geometry.
9. **Shopfront of Receding Squares.** In the market’s inexpensive imitation of civic architecture, five square timber portal frames diminish toward a recessed glazed shopfront, joined by short exposed spacers above a stone threshold. Each frame’s upper corners carry two successively smaller square notches, with chalk-white outer faces, ochre reveals and a shallow metal canopy turning ordinary carpentry into a vivid fractal funnel.
All buildings at their relative scale. Drag to orbit; double-click a building to focus.
Models will appear here as they are added to the city state.
Design system
Awaiting approval
Default
SETTLEMENT
The Recursive City
Growing settlement
◈ 3 tokens128 / 160 residents
Happiness
69%
A place to settle
The river brings trade and new arrivals. Connect the quarry to the town square.
✓ 6 huts built⚠ Needs stone · 12 / 30
Il1 · O0 · rn m · 0123456789
The Recursive City / measured courts
SETTLEMENT
The Recursive City
Growing settlement
◈ 3 tokens128 / 160 residents
Happiness
69%
A place to settle
The river brings trade and new arrivals. Connect the quarry to the town square.
✓ 6 huts built⚠ Needs stone · 12 / 30
Il1 · O0 · rn m · 0123456789
Pale limestone surfaces and dark blue glazing become a light, high-contrast civic interface. A four-pixel module, square double borders and hard offset shadows repeat the city’s nested courts at panel and control scales; the broad geometric Unbounded title echoes cubic silhouettes without distorting small text. Roboto Flex body text and tabular numbers express comprehensible resource allocation. Glacial blue marks active infrastructure, timber ochre marks warnings, and selection adds a check so feedback never relies on color alone. Fractal repetition is concentrated in edges while content areas remain calm, like the city’s unbroken walls. Revision 2 inverts the palette into deep glazing blue: limestone lettering and glacial cyan accents sit inside the dark window field, and the primary control becomes a pale limestone block so nested double borders read as courts cut into the facade.
Shared placeholder icons · Square-cut silhouettes on a 16-unit grid; up to two nested subtractive steps at large sizes, simplified single silhouettes at small sizes; water forks 1→2→4, stone is a stepped block and housing an inhabited square aperture; keep shared resource meanings and visible text labels. Preview uses shared Unicode placeholders, not produced city icons.