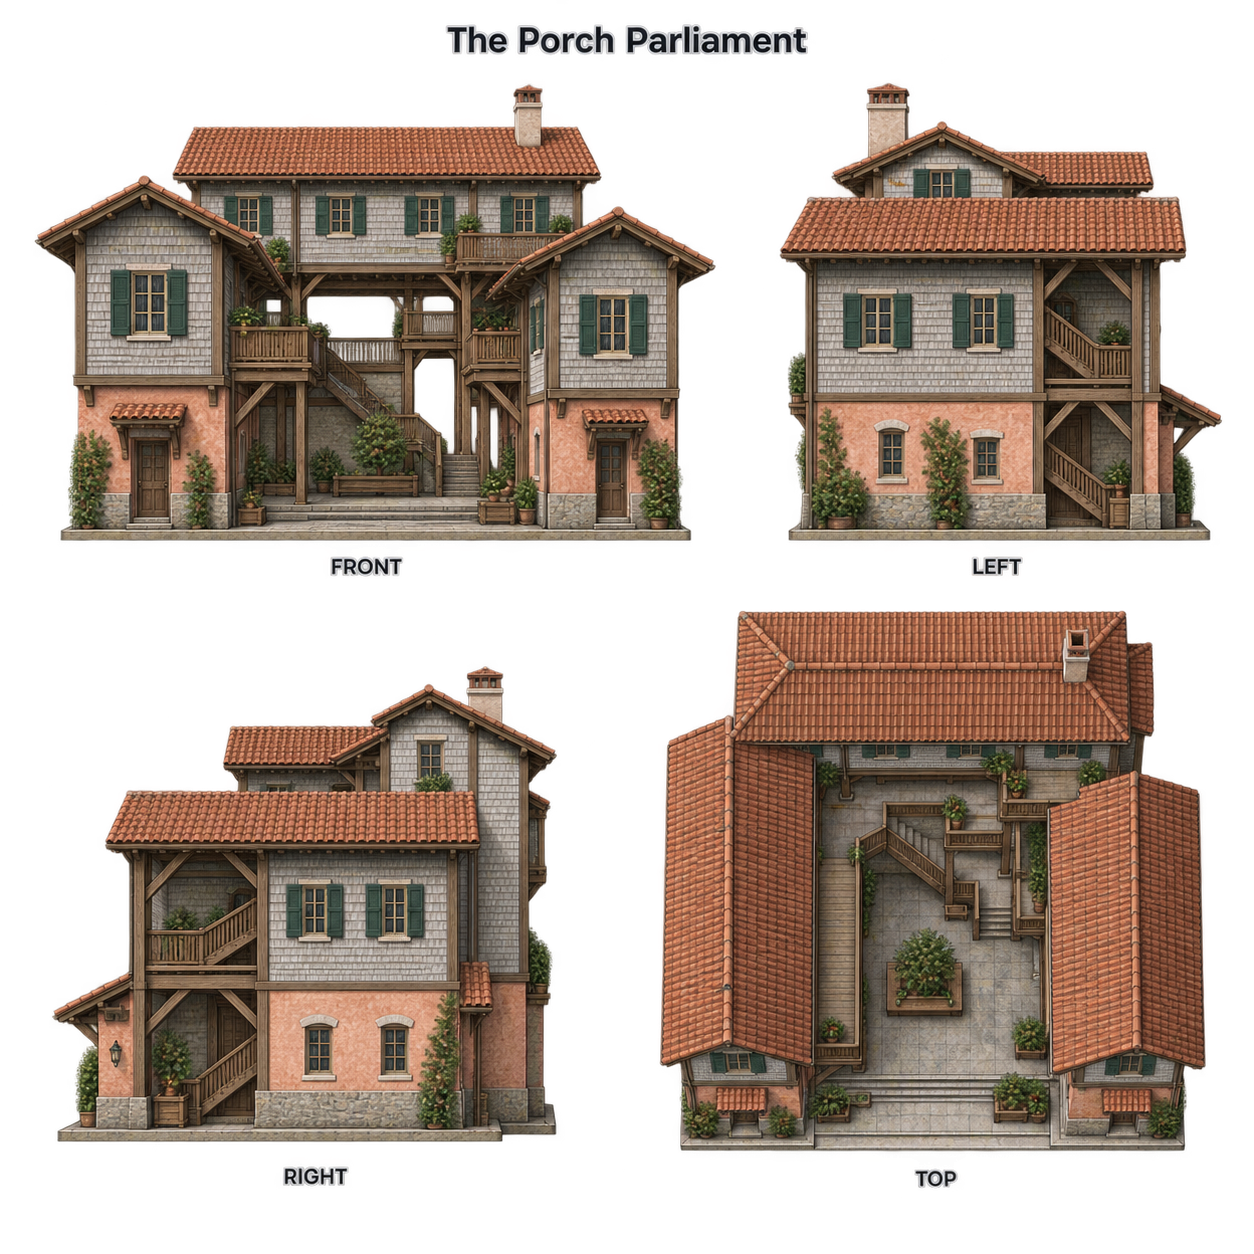
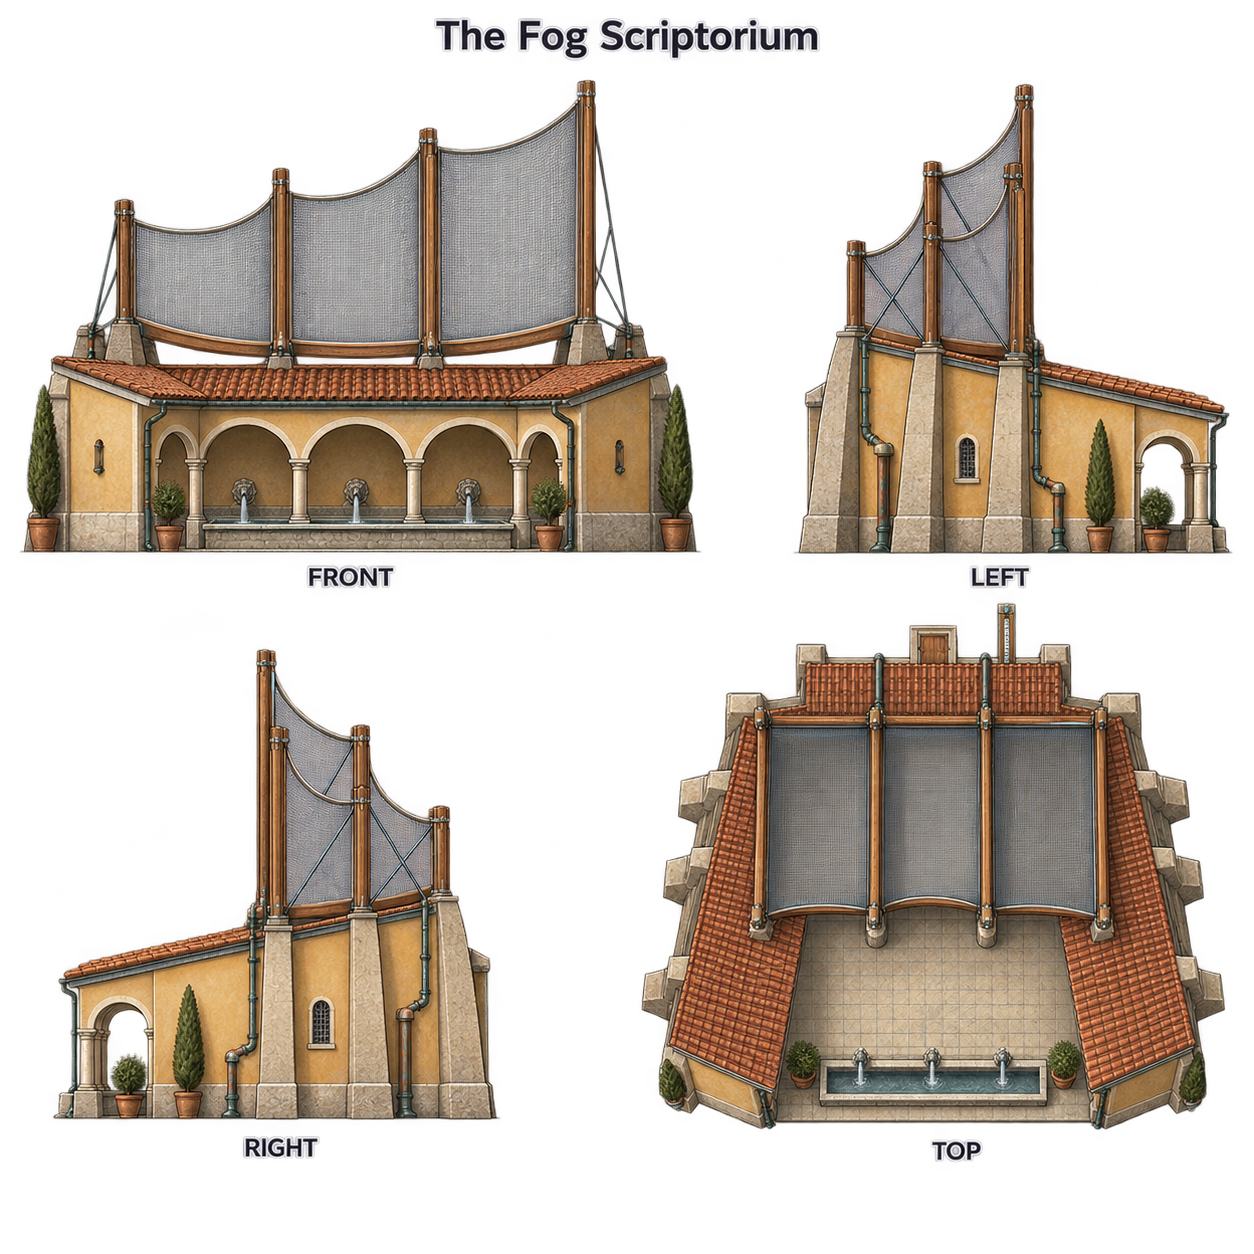
This is an invented university city where a tidal lagoon meets wooded California foothills. Its architectural personality spans the dense canal flats, the student neighborhoods just above the water, and the climbing residential streets. Venetian intimacy and Berkeley’s porch culture meet at the threshold: a landing becomes a communal stoop, a loggia becomes an outdoor seminar room, and narrow passages open suddenly into planted courts full of bicycles, noticeboards and mismatched chairs.
The oldest quarters stand on piled foundations with brick bearing walls and hard stone bases exposed to splashing water. Three- and four-story houses present narrow fronts to canals; shared party walls and deep plots produce shaded interiors punctuated by small light wells. Lime plaster in chalk, faded ochre, muted salmon and gray-green protects the brick, with irregular patches revealing generations of repair. Stone is concentrated at steps, jambs, sills and mooring edges, where abrasion justifies its cost. Tall paired windows and occasional pointed arches animate upper floors, but most houses are plain, with shutters, shallow balconies and low clay-tile roofs behind uneven parapets.
As the city grew uphill, closely packed masonry gave way to timber houses on stepped concrete or masonry plinths. Shingle cladding, broad eaves, exposed rafter tails and grouped casement windows define this everyday fabric. Redwood is prized for sheltered porch posts, rails and built-in benches; weathered shingles carry the ordinary burden of enclosure. Low gables and intersecting roofs follow the slope. Where these houses reach the canals, their porches extend over stone landings on braced timber frames, while upper sleeping porches borrow the repeated openings of waterfront loggias. The joinery remains legible: timber arches are assembled from straight pieces rather than disguised as carved stone.
The university and its neighboring civic institutions introduce a quieter monumental strand: pale rendered courts, red-tile roofs, deep arcades and occasional slender towers visible above the trees. Early masonry complexes use thick piers and restrained carved entrances; later additions use concrete frames with recessed brick or timber infill and generous glazing. Covered walks connect courts to public footbridges, making institutional ground part of the pedestrian city. Formal façades often end in working gardens, workshops or informally enclosed verandas.
Canal workshops and cooperatives favor broad doors, robust brick ground floors and lightweight upper sheds lit by clerestories. Their rooflines are simpler than the houses, their canal edges equipped for unloading and repair. Student conversions divide larger residences with exterior stairs and glazed porch infill; cafés occupy former boat stores, opening onto small squares where book stalls share space with produce tables. Added rooms and seismic braces remain visible rather than being dressed as antique fabric.
Prestige resides in patient workmanship and generous shared space: carefully fitted woodwork, luminous plaster, fine terrazzo beneath an arcade, or a sheltered bench that belongs to the street. Elaborate tracery survives on a few old mercantile fronts, while newer wealth favors generous windows and beautifully made timber screens. Salt marks, silvered shingles, climbing plants and repaired brick bind the districts together without making every building repeat the same materials or ornament.
# Venice–Berkeley exterior motifs
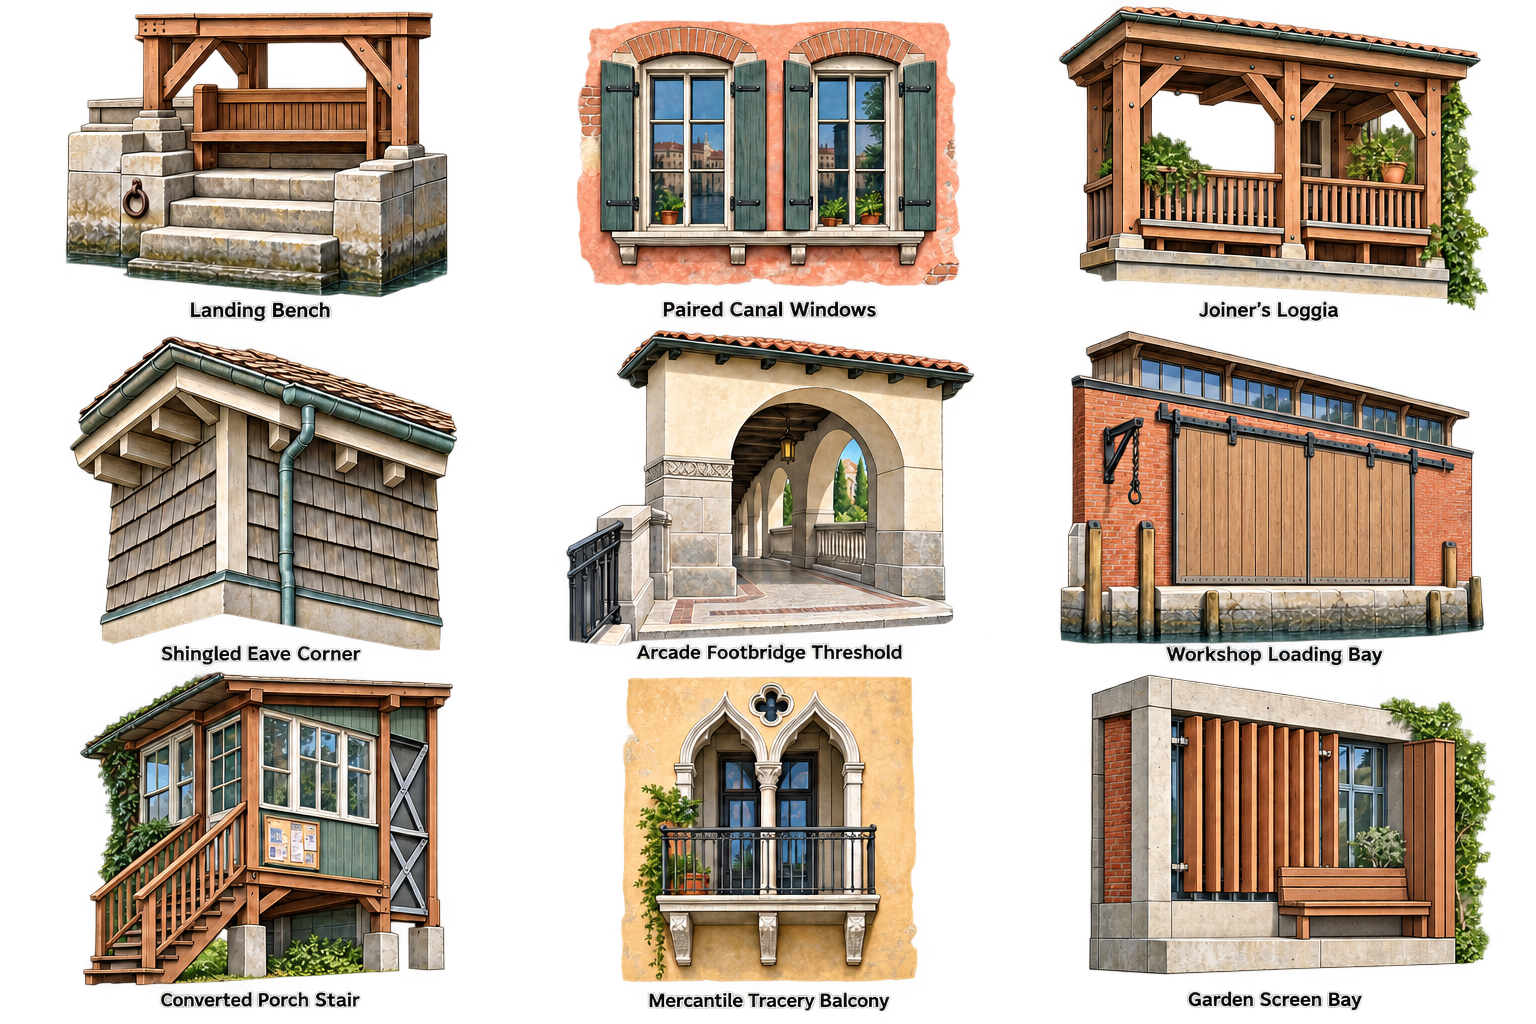
Grid order: left to right, top to bottom.
1. **Landing Bench.** At the meeting of canal masonry and hillside porch traditions, three broad, worn stone steps rise to a landing beneath a redwood bench set between square porch posts, whose bolted diagonal braces support the projecting deck above. A recessed iron mooring ring occupies the outer stone cheek, with a pale salt line below the dry timber seating.
2. **Paired Canal Windows.** In the ordinary old canal fabric, two tall rectangular windows sit beneath shallow brick relieving arches in muted salmon lime plaster, with a shared projecting stone sill and separate gray-green plank shutters hung on iron straps. An uneven plaster repair exposes the arch ends while the sill's underside drip groove protects the wall below.
3. **Joiner's Loggia.** A canal-edge timber house has two open porch bays framed by square redwood posts, horizontal beams and short diagonal knee braces that make visibly angular arch-like openings. Pegged joints, a continuous built-in seat and a railing of narrow vertical slats translate the waterfront loggia into sheltered outdoor living without concealing its carpentry.
4. **Shingled Eave Corner.** In the uphill residential tradition, staggered silvered wood shingles meet a thick corner board beneath a broad, low-pitched gable overhang supported by exposed rafter tails. A copper gutter turns the corner into an external downpipe, and the lowest shingle courses kick out above a flashed masonry plinth to shed rain clear of the wall.
5. **Arcade Footbridge Threshold.** In the early civic tradition, a thick square pier and semicircular masonry arch wear pale lime render above a dressed stone base, framing an exterior covered walk that meets a small stone bridge approach. A flush terrazzo paving border turns around the pier, while a shallow carved leaf band is confined to the springing blocks.
6. **Workshop Loading Bay.** In the working canal tradition, a broad brick opening carries a riveted steel lintel beneath a lightweight timber clerestory, with top-hung plank doors sliding aside on an exposed exterior rail. Replaceable timber rubbing strips protect the stone loading edge, and a small iron hoist bracket is bolted through the brick pier beside the door.
7. **Converted Porch Stair.** In the student-house conversion tradition, a narrow exterior timber stair rises beside a former sleeping porch now enclosed with mismatched casement glazing between the original redwood posts. A clearly visible steel cross-brace occupies one adjacent solid bay, while a painted plywood noticeboard is screwed to the stair's slatted landing rail.
8. **Mercantile Tracery Balcony.** On an older prestigious canal frontage, two pointed stone arches share a slender central column beneath a small quatrefoil opening, with plain ochre plaster surrounding the carved assembly. A shallow balcony projects on three dressed stone corbels, its restrained iron railing leaving the costly tracery and precisely fitted sill joints visible.
9. **Garden Screen Bay.** In the university's later additions, a rectangular exposed-concrete frame surrounds recessed brick infill and a tall glazed opening shaded by a redwood screen of vertical fins fixed to two horizontal rails. Stainless stand-off brackets hold the screen clear of the glazing, and one widened fin becomes the outer edge of a sheltered street bench above the concrete base.
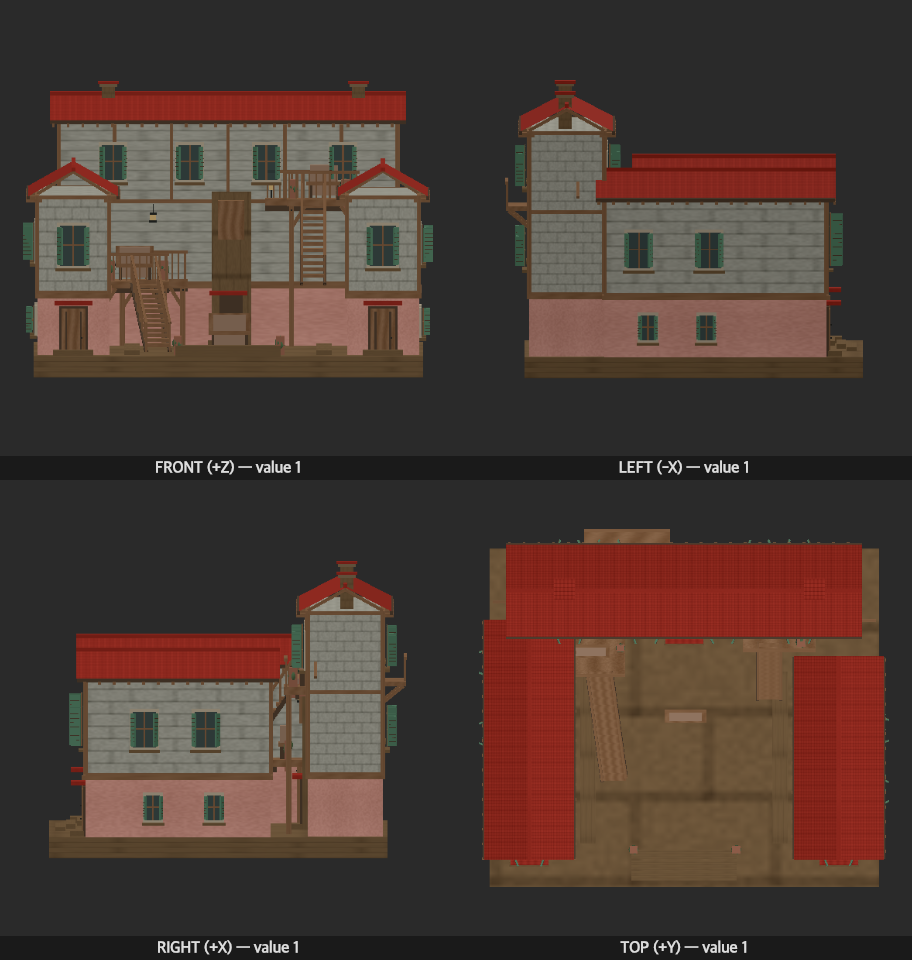
All buildings at their relative scale. Drag to orbit; double-click a building to focus.
Models will appear here as they are added to the city state.
Design system
Awaiting approval
Default
SETTLEMENT
Venice–Berkeley
Growing settlement
◈ 3 tokens128 / 160 residents
Happiness
69%
A place to settle
The river brings trade and new arrivals. Connect the quarry to the town square.
✓ 6 huts built⚠ Needs stone · 12 / 30
Il1 · O0 · rn m · 0123456789
Venice–Berkeley / The Common Notice
SETTLEMENT
Venice–Berkeley
Growing settlement
◈ 3 tokens128 / 160 residents
Happiness
69%
A place to settle
The river brings trade and new arrivals. Connect the quarry to the town square.
✓ 6 huts built⚠ Needs stone · 12 / 30
Il1 · O0 · rn m · 0123456789
The interface feels like a beautifully printed notice pinned under a communal loggia: pale salmon plaster carries deep lagoon-green ink, while redwood-red actions recall workshop doors and handmade political posters. Soft, slightly irregular Fraunces headings connect mercantile lettering with the independent bookshop; restrained Recursive labels and monospaced resource figures provide the practical clarity of a cooperative ledger. Square double-rule panels and small offset shadows suggest assembled frames and layered notices without copying a facade. Broad spacing gives information the breathing room of a shared court. Selection uses pale copper-patina green with dark text; warnings use rust ink together with explicit labels and symbols, so feedback never relies on color alone. Navigation order and control meanings remain consistent with Default. Revision 2 saturates the whole panel into sun-warmed salmon plaster with lagoon-green ink and lagoon-green actions, so the card reads as a painted canal wall rather than pale paper.
Shared placeholder icons · Compact two-tone woodcut silhouettes with open counters and blunt, legible joins: a paired porch post for housing, a mesh leaf with a drop for collected water, a folding stall for trade, and a hanging bell for civic life; lagoon-green outlines and restrained redwood accents must preserve familiar action symbols and text labels at small sizes. No decorative tracery inside small icons.
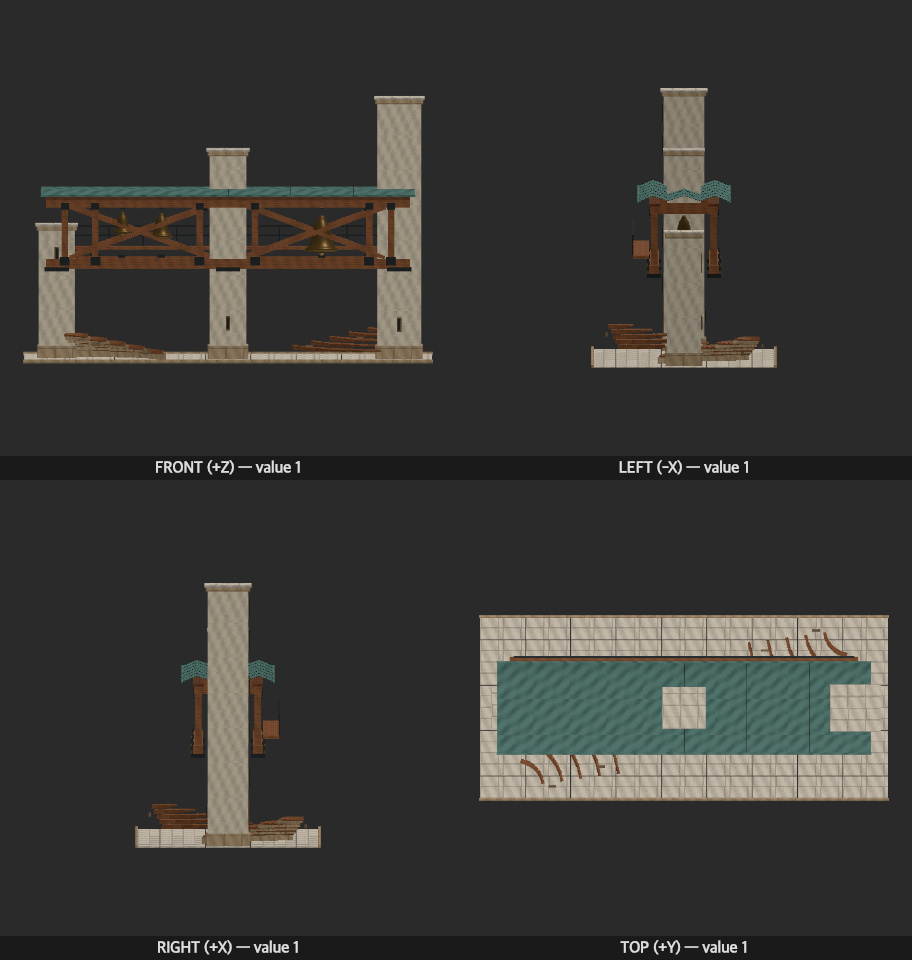
A spacious lagoon melody becomes a gently syncopated timber-and-bell conversation in the city.
Nature · Beyond the landing
The five-note motif unfolds over two bars in glass tones above occasional soft haze chords and an airy texture; large gaps suggest fog and the open lagoon.
City · Under the shared loggia
Bell calls and answering phrases sit above a rounded bass in six-eight, with dry wood taps, restrained organ harmony and rare recorded bell punctuation; a 32-bar form grows, converses and thins again.