← City studies

Red Horizon

State JSON ↗

City personality

Approved
Red Horizon is a Soviet Martian commune spread along the sheltered floor of a shallow crater: a low, rust-colored settlement interrupted by pale communal halls, blunt service towers and enormous red enamel numerals. Its architecture treats breathable space as collective wealth. Long residential terraces gather around shared winter gardens, kitchens and bathhouses; enclosed pedestrian galleries bind these interiors into a continuous civic ground floor. Outside, broad assembly courts lie empty between suited work shifts. Their ceremonial stairs and speaker pylons face a sky beneath which nobody can hear a speech without a radio. The founding expedition survives in squat cylindrical pressure cabins, dished end caps and corrugated equipment shelters. Aluminum shells were precious cargo; later generations buried their flanks under regolith and built rough retaining walls around them. Exposed collars, salvaged docking rings and mismatched replacement hatches remain visible at the entrances. These old quarters are densely patched and intimate, with communal notices behind thick glass and miniature planting boxes inside illuminated vestibules. Keeping an original cabin in service carries the prestige of collective endurance. The main residential fabric belongs to a later era of planned expansion. Repeated steel pressure cells sit behind locally cast sulfur-concrete shielding panels, producing stepped slab terraces with heavy end walls and narrow horizontal window recesses. The outer panels carry dust and radiation protection; their blunt joints do not pretend to be the airtight envelope. Roofs rise into shallow earth-covered vaults, broken by service drums and recessed clerestories. Flat parapet lines conceal these sections from the street. Pale mineral coatings brighten inhabited fronts, while side and rear elevations expose buttresses, replacement panels and numbered maintenance bays. External balconies are uncommon; collective loggias are sealed, deep and warm, their glazing divided into small replaceable panes. Agricultural and industrial cooperatives use a more economical vocabulary of exposed ribs, barrel roofs and detachable insulated cassettes. Growing halls admit light through protected roof strips supplemented by electric lamps; their amber glow marks the pedestrian galleries after dusk. Ice handling and mineral processing produce taller, asymmetric compositions of hopper drums, shielded machinery blocks and gantries. Heat exchangers stand clear of dusty walls on open frames. Pipes cross courts in straight insulated bridges, with generous service loops at their supports. Workshops gradually absorb disused landing hardware, leaving curved tanks and old cargo frames legible within rectangular additions. Collective institutions concentrate the city's architectural ambition. Broad wedges, radial halls and cantilevered entrance canopies give political assembly and public recreation a larger silhouette without requiring vast glass façades. Thick shielding encloses subdivided pressure volumes; monumental external forms belong to the protective structure. Carefully fitted pale ceramic tiles, locally fired relief panels and scarce sheets of red enamel distinguish these commissions. Workers, grain heads and orbital trajectories appear in shallow relief around airlocks, where people actually pause to look. Imported clear glass is spent on shared gardens rather than private apartments. Later additions soften the original discipline: curved nursery wings beside rectilinear housing, small cooperatively tiled vestibules, covered shortcuts cutting across ceremonial axes. Maroon repairs, cream panels and exposed iron-red aggregate coexist without a uniform finish. The commune feels austere at a distance and inhabited at its thresholds—an immense public promise maintained through gasket changes, shared meals and patient repairs.
Open brief ↗

Motifs

Sheet: Approved
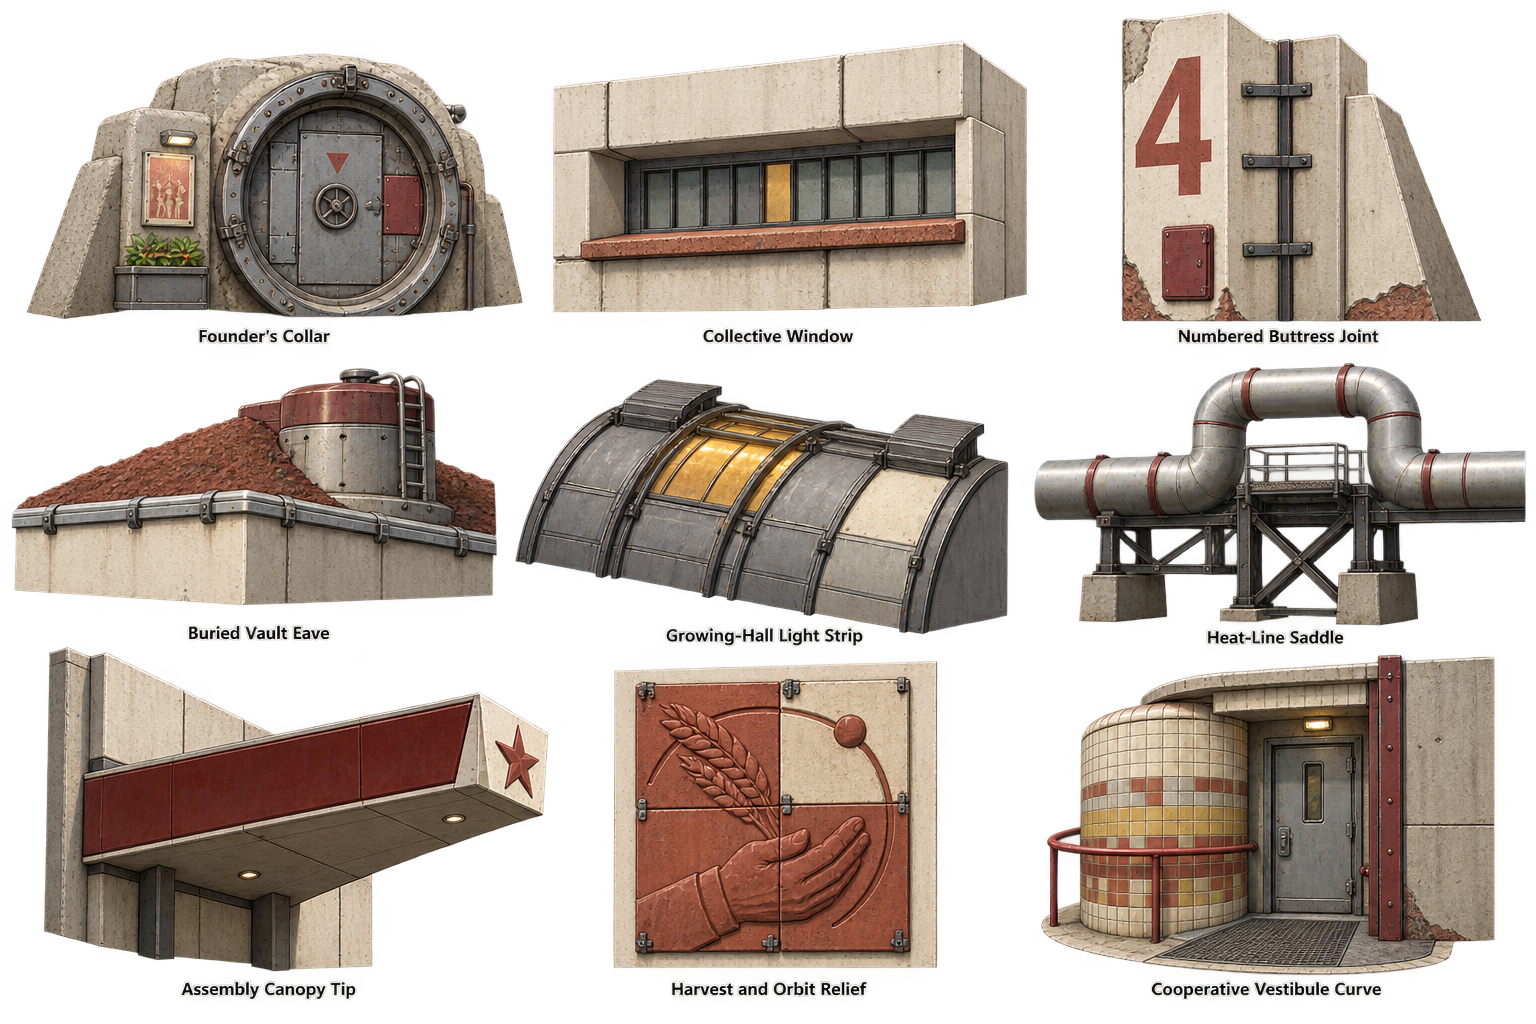
Red Horizon motif sheet
Motif descriptions · Approved
# Red Horizon — exterior motifs Grid order: left to right, top to bottom. Each study shows an exterior fragment, without interiors or cutaways. 1. **Founder's Collar.** In the expedition quarters, a salvaged circular aluminum docking ring sits within a squat, rough sulfur-concrete retaining portal, with a closed replacement hatch assembled from rectangular steel plates inside the round opening. Uneven bolt heads, a maroon repair patch and the worn red triangle above the locking wheel distinguish the generations of hardware. 2. **Collective Window.** A planned-era residential façade recesses a long, shallow band of small glass panes behind thick cream-coated shielding panels, with black steel mullions and a projecting sill of exposed iron-red aggregate. A single dull amber replacement pane interrupts the rhythm, while stepped panel cheeks make the depth of the protective surround visible from outside. 3. **Numbered Buttress Joint.** At a planned residential end wall, two massive sulfur-concrete shielding panels meet in a recessed vertical joint beside a tapering buttress, secured with exposed slotted steel straps. A tall red enamel numeral 4 bridges the cream-painted face above a small maroon maintenance cover; chipped lower corners expose the coarse red aggregate beneath the coating. 4. **Buried Vault Eave.** At a housing roof corner, an iron-red regolith mound rises behind a low cream parapet assembled from thick precast slabs, with a folded aluminum coping held down by regularly spaced clips. A squat ribbed service drum emerges behind the corner on a broad sealed curb, its removable maroon cap and external ladder making the heavy roof visibly maintainable. 5. **Growing-Hall Light Strip.** On an agricultural cooperative's barrel roof, curved gray steel ribs hold detachable insulated metal cassettes around a narrow strip of amber glazing. Paired opaque shutters ride on raised guide rails above the glass, parked at opposite ends of the fragment, while exposed clamps and one mismatched cream cassette give the assembly its economical, replaceable character. 6. **Heat-Line Saddle.** An industrial pipe bridge crosses a welded steel trestle on a sliding saddle, with a broad U-shaped expansion loop rising above its otherwise straight run. Segmented aluminum insulation jackets have dark overlapping seams and red retaining bands; the trestle stands on chunky local-concrete feet with a small grated maintenance platform beneath the loop. 7. **Assembly Canopy Tip.** A civic entrance canopy projects as a shallow wedge from a heavy shield wall, with a steel edge frame carrying pale ceramic facing panels and a deep oxblood enamel fascia. Its sharply tapered outer corner exposes neatly returned tile edges beneath a raised five-point star, while narrow shadow joints keep the prestigious finish visibly assembled from repairable pieces. 8. **Harvest and Orbit Relief.** Beside a civic airlock, four iron-red fired-clay panels form a shallow relief of a gloved hand supporting grain heads inside an orbital arc. Recessed metal clips fix the panels to a cream mineral-coated wall, and one pale replacement tile completes the orbit with deliberately visible seams, making collective repair part of the ornament. 9. **Cooperative Vestibule Curve.** A later nursery addition rounds its entrance cheek with small cream, rust and muted yellow ceramic tiles laid over a protective masonry jacket around a steel-framed sealed doorway. The curved cheek meets an older flat concrete slab through a bolted maroon cover strip, and a low red tubular handrail follows the curve to a broad grated threshold.

Buildings

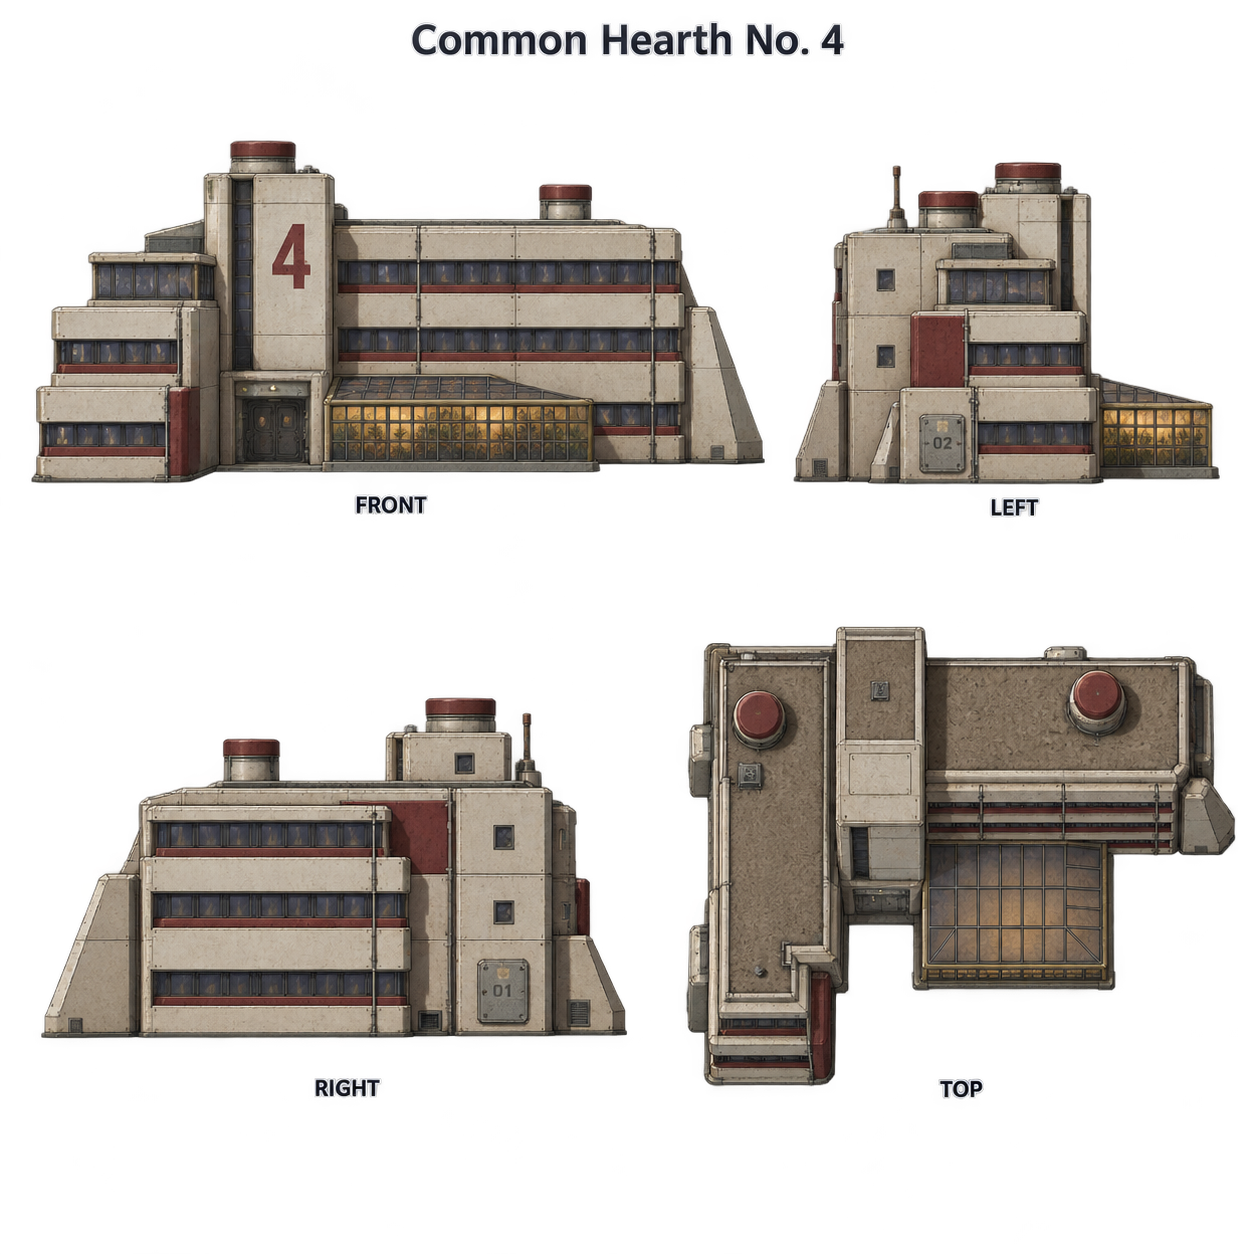
Common Hearth No. 4 concept sheet
Concept
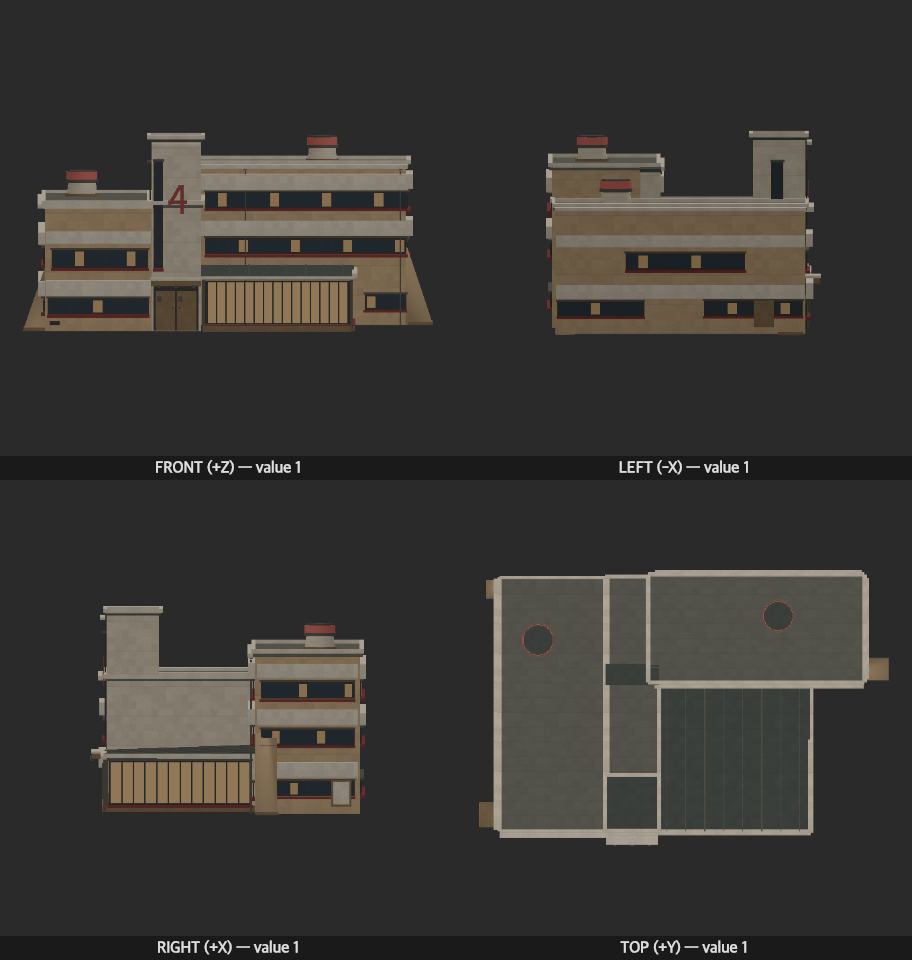
Common Hearth No. 4 model elevations
3D render

residence

Common Hearth No. 4

Brief: Approved · Sheet: Approved · Model: Approved

A cooperative residence shares kitchens, baths and a winter garden among three stacked levels of households.

Download model
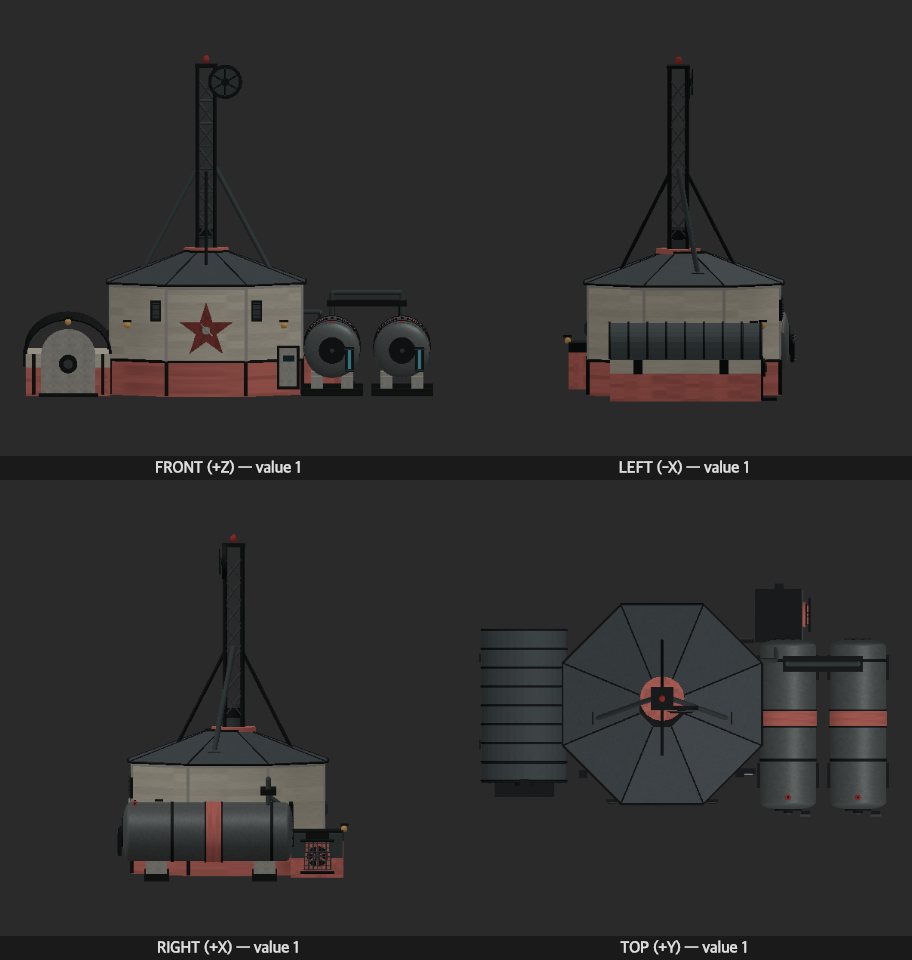
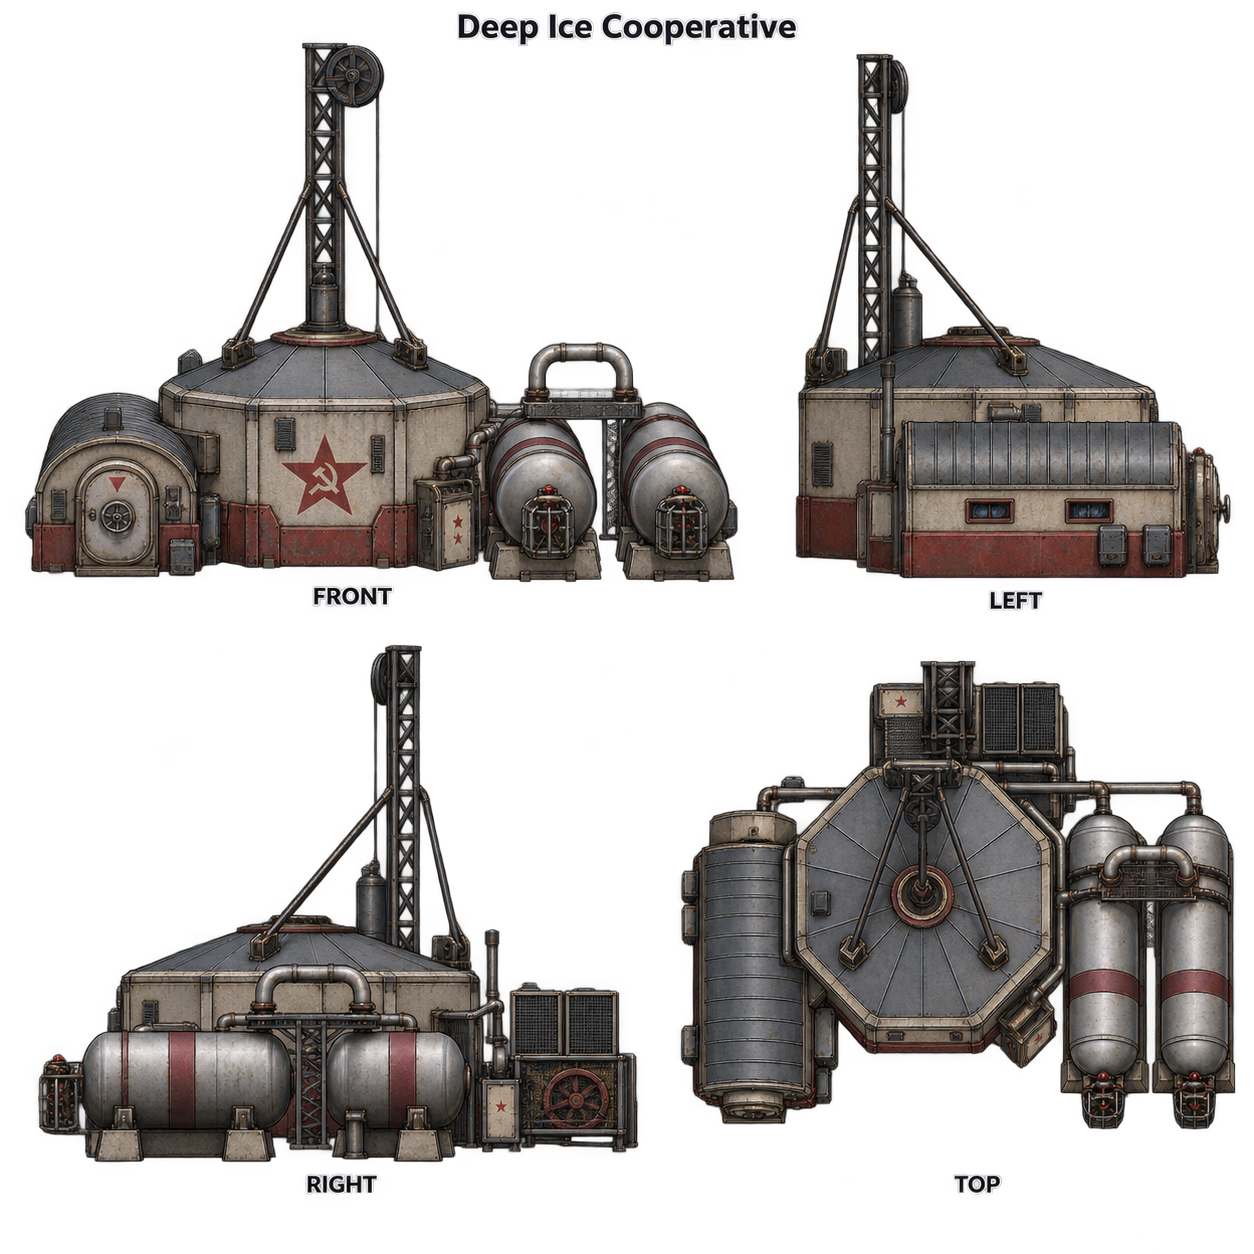
Deep Ice Cooperative concept sheet
Concept
Deep Ice Cooperative model elevations
3D render

resource-collector

Deep Ice Cooperative

Brief: Approved · Sheet: Approved · Model: Approved

A sealed extraction station drills for buried ice and transfers recovered water into insulated storage tanks.

Download model
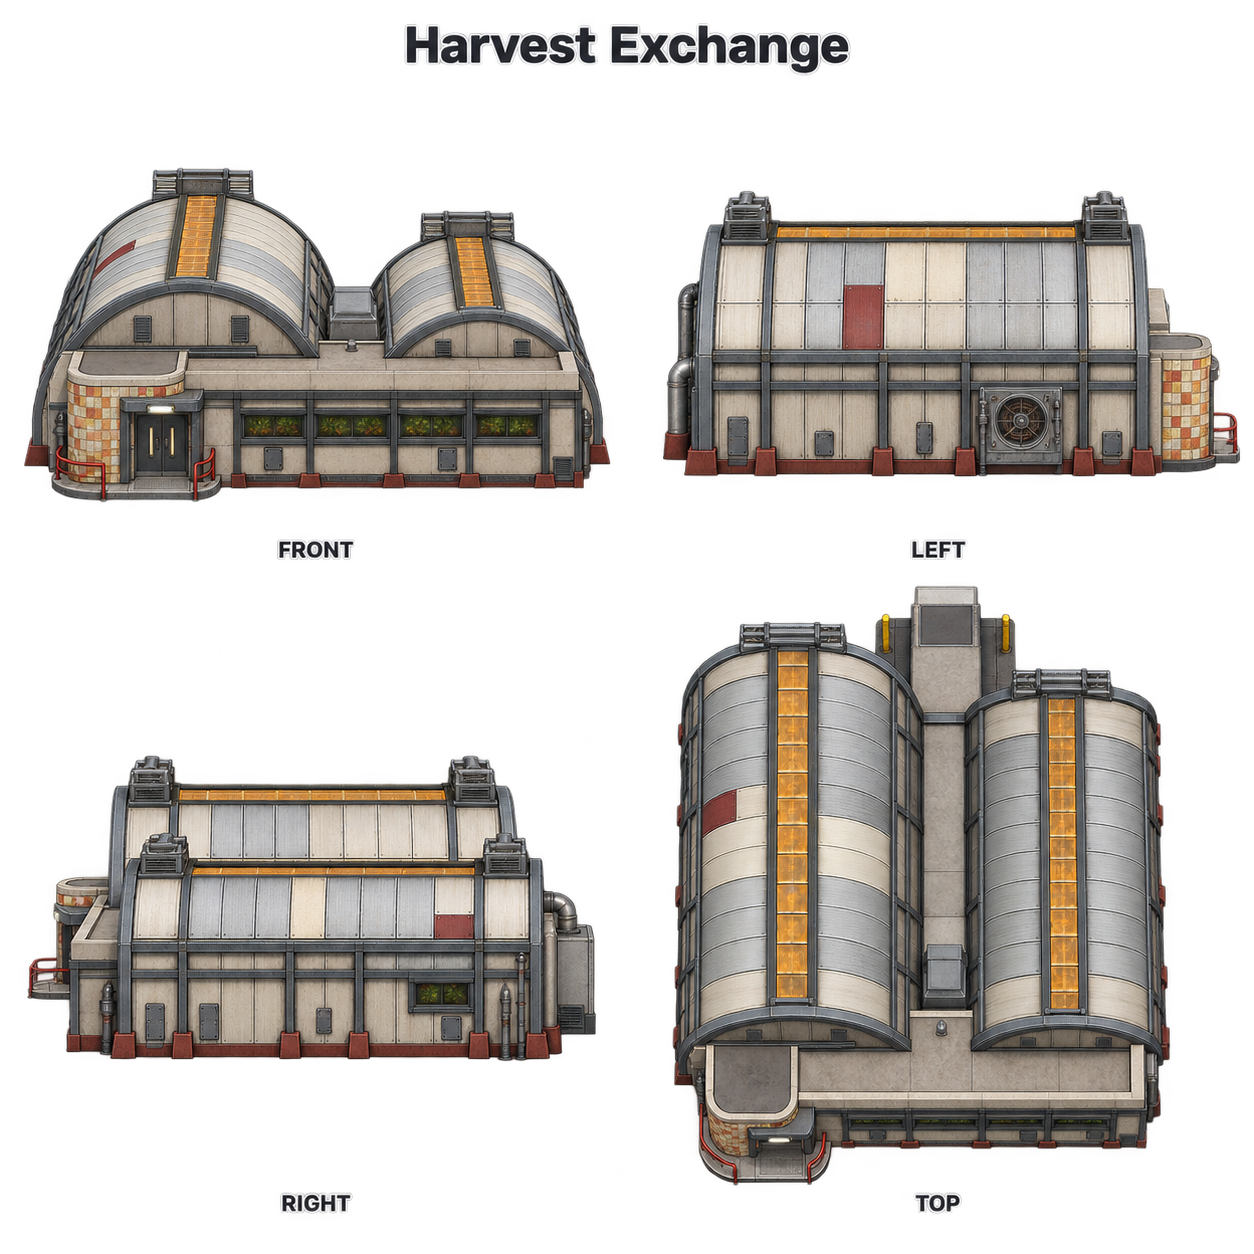
Harvest Exchange concept sheet
Concept
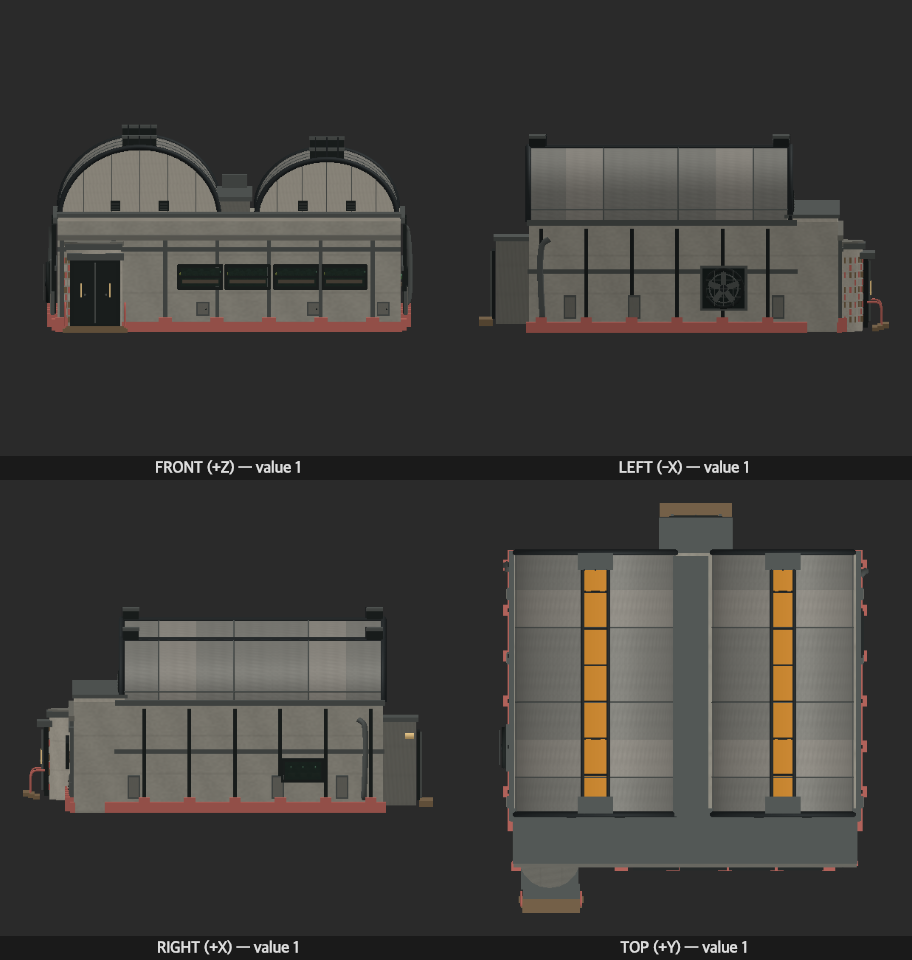
Harvest Exchange model elevations
3D render

economic

Harvest Exchange

Brief: Approved · Sheet: Approved · Model: Approved

An agricultural cooperative combines enclosed growing space with packing, ration distribution and equipment repair.

Download model
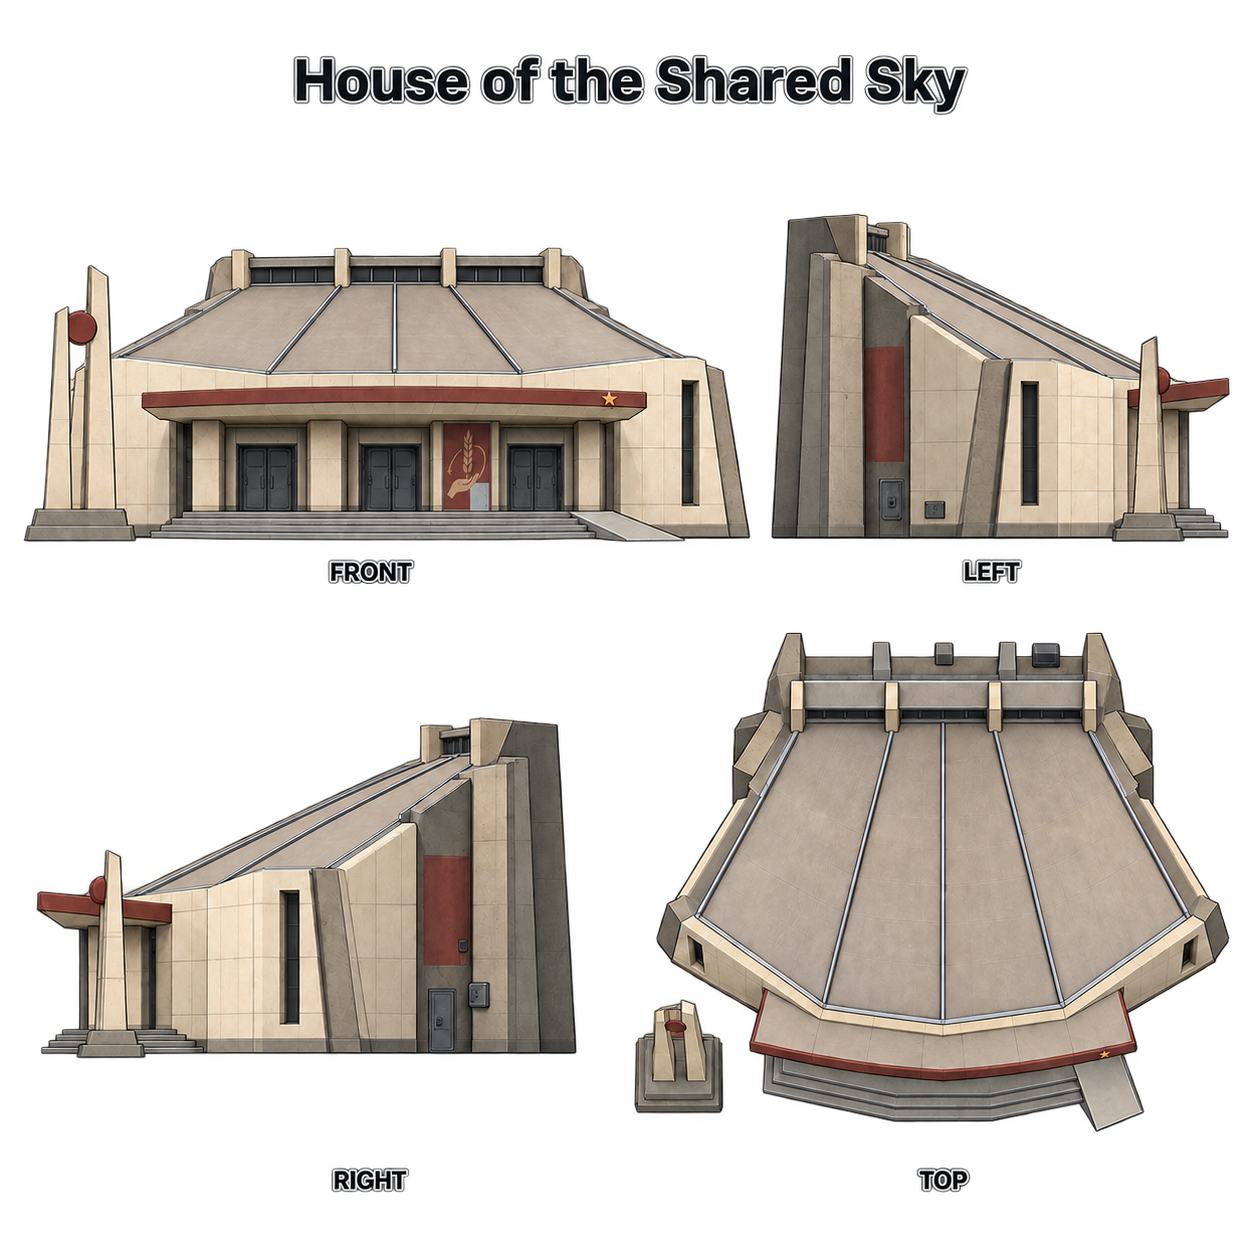
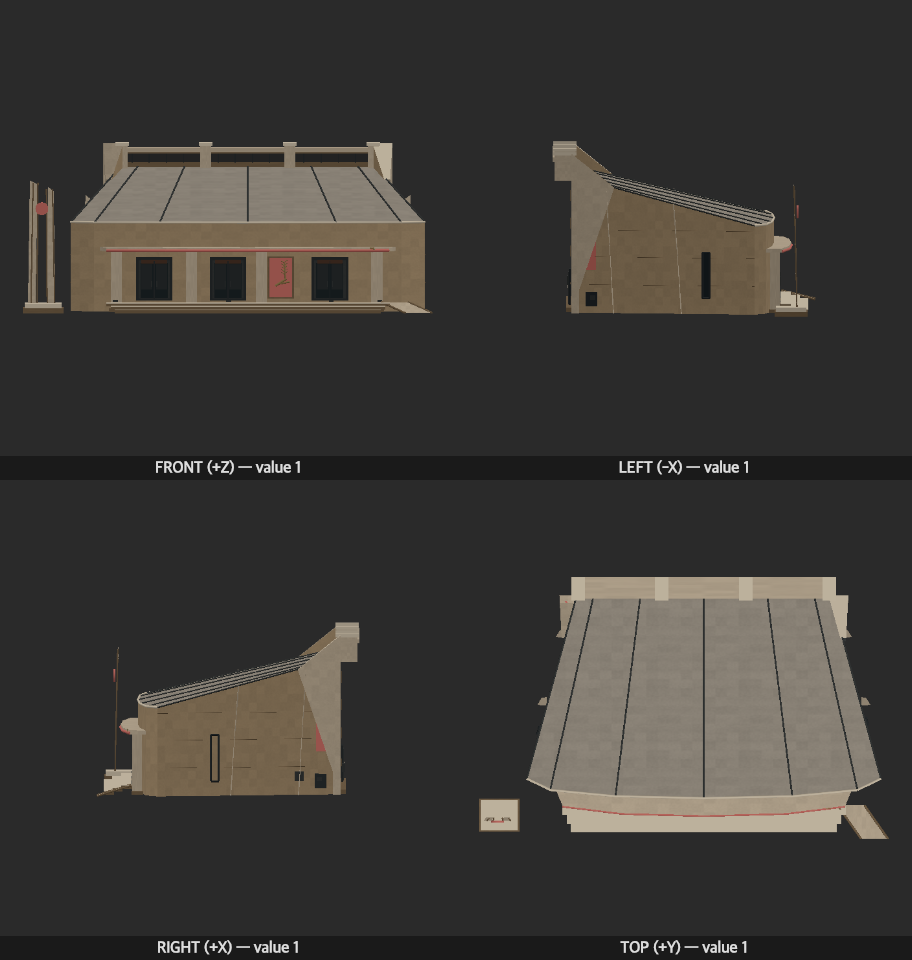
House of the Shared Sky concept sheet
Concept
House of the Shared Sky model elevations
3D render

monumental

House of the Shared Sky

Brief: Approved · Sheet: Approved · Model: Approved

The commune’s assembly and remembrance hall hosts collective decisions beneath a monument to the founding expedition.

Download model

City in 3D

All buildings at their relative scale. Drag to orbit; double-click a building to focus.

Models will appear here as they are added to the city state.

Design system

Awaiting approval
Default
SETTLEMENT

Red Horizon

Growing settlement
◈ 3 tokens128 / 160 residents

Happiness

69%
69%
65%

A place to settle

The river brings trade and new arrivals. Connect the quarry to the town square.

✓ 6 huts built⚠ Needs stone · 12 / 30

Il1 · O0 · rn m · 0123456789

Red Horizon / communal control panels
SETTLEMENT

Red Horizon

Growing settlement
◈ 3 tokens128 / 160 residents

Happiness

69%
69%
65%

A place to settle

The river brings trade and new arrivals. Connect the quarry to the town square.

✓ 6 huts built⚠ Needs stone · 12 / 30

Il1 · O0 · rn m · 0123456789

Cream instrument faces, charcoal lettering and oxblood enamel controls carry the commune’s repaired civic material palette into a calm working interface. Heavy uppercase headings echo public notices, while ordinary sentence-case body text and monospaced resource values support shared accounting. Square panels and shallow hard shadows recall assembled shielding plates; slight button rounding suggests durable physical switches. Amber warnings use explicit text and existing status icons, with visible focus outlines and dedicated selected colors so feedback never depends on hue alone. Spacious four-pixel rhythm makes the ordered system usable without turning it into a decorative prop. Revision 2 turns the whole panel into oxblood enamel, like a painted commune notice board: cream lettering and amber lamp accents sit on the red field, while charcoal controls read as stamped steel plates with deep hard shadows.

Shared placeholder icons · Compact civic pictograms with blunt silhouettes and squared internal cuts, like enamel equipment labels: droplet for water, grain head for food, sealed doorway for housing and a simple gear for production. Use consistent stroke weight, preserve familiar meanings and accessible labels, and reserve star or orbit imagery for city identity rather than routine actions.

City audio

Awaiting approval

Shared Air, Distant Earth

72 BPM · dorian

A low Dorian work-song fragment moves from distant glass and air into warm organ harmony, measured bass and quiet metal pulses.

Nature · Crater distance

Widely spaced glass notes, a low sustained bass and hazy chords leave long gaps over a faint air texture; this is a musical impression of distance, not literal exterior sound.

City · Shared shift

A measured bass and restrained metal beat carry an organ chord response and low pulse melody, with every fourth bar opening into silence.